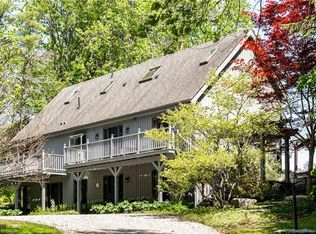
Welcome to prestigious Grand Vista Gardens nestled in the Greensville neighbourhood of Dundas. This custom-built Tudor-style home sits on a spectacular 0.6-acre park-like lot overlooking the Dundas Valley. Offering over 3,200 sq. ft., this south-facing home showered with natural light combines privacy, nature, and convenience just minutes to Burlington, Hamilton, Brantford Cambridge, and major highways. The main level features a grand foyer, spacious kitchen with granite counters, travertine floors, modern appliances, formal dining room, a cozy family room with double-sided fireplace, a formal south facing living room, plus a separate den and office with a walkout to the deck. Upstairs offers four spacious bedrooms, two full bathrooms, and newly installed hardwood floors throughout, including a generous primary suite with walk-in closet and ensuite. The finished lower level features high ceilings, a gas fireplace, and walk up access to the attached garage, providing excellent additional living space. Outside, enjoy mature trees, exceptional privacy, and a peaceful park-like setting with stunning valley views. A rare opportunity to own one of Greensville's most sought-after properties.
For sale
C$1,595,000
1 Kusins Ct, Hamilton, ON L9H 6Z4
5beds
4,200sqft
Single Family Residence, Residential
Built in 1993
1.15 Acres Lot
$-- Zestimate®
C$380/sqft
C$-- HOA
What's special
Custom-built tudor-style homeOverlooking the dundas valleyGrand foyerTravertine floorsModern appliancesFormal dining roomFour spacious bedrooms
- 39 days
- 22
- 1
Zillow last checked:
Listing updated:
Listed by:
Steve Roblin, Salesperson,
Royal LePage State Realty
Source: ITSO,MLS®#: 40852799Originating MLS®#: Cornerstone Association of REALTORS®
Facts & features
Interior
Bedrooms & bathrooms
- Bedrooms: 5
- Bathrooms: 3
- Full bathrooms: 3
- Main level bathrooms: 1
- Main level bedrooms: 1
Other
- Level: Second
Bedroom
- Level: Second
Bedroom
- Level: Second
Bedroom
- Level: Second
Bedroom
- Level: Main
Bathroom
- Features: 3-Piece
- Level: Main
Bathroom
- Features: 5+ Piece
- Level: Second
Other
- Features: 4-Piece, Ensuite, Ensuite Privilege
- Level: Second
Dining room
- Level: Main
Family room
- Level: Main
Kitchen
- Level: Main
Laundry
- Level: Main
Living room
- Level: Main
Recreation room
- Level: Basement
Utility room
- Level: Basement
Heating
- Forced Air, Natural Gas
Cooling
- Central Air
Appliances
- Included: Water Heater, Water Softener, Dishwasher, Dryer, Gas Stove, Microwave, Range Hood, Refrigerator, Stove, Washer
- Laundry: Main Level, Sink, Washer Hookup
Features
- Central Vacuum, Water Treatment
- Basement: Separate Entrance,Full,Finished,Sump Pump
- Number of fireplaces: 2
- Fireplace features: Family Room, Gas, Recreation Room
Interior area
- Total structure area: 4,200
- Total interior livable area: 4,200 sqft
- Finished area above ground: 4,200
Property
Parking
- Total spaces: 8
- Parking features: Attached Garage, Garage Door Opener, Asphalt, Inside Entrance, Private Drive Double Wide
- Attached garage spaces: 2
- Uncovered spaces: 6
Features
- Stories: 2
- Patio & porch: Deck
- Exterior features: Landscaped, Lighting, Privacy
- Has view: Yes
- View description: Garden, Trees/Woods
- Frontage type: South
- Frontage length: 272.26
Lot
- Size: 1.15 Acres
- Dimensions: 272.26 x 184.59
- Features: Urban, Irregular Lot, Arts Centre, Cul-De-Sac, City Lot, Near Golf Course, Hospital, Park, Place of Worship, Playground Nearby, Quiet Area, Ravine, School Bus Route, Schools
Details
- Additional structures: Shed(s)
- Parcel number: 174890014
- Zoning: S1
Construction
Type & style
- Home type: SingleFamily
- Property subtype: Single Family Residence, Residential
Materials
- Brick, Stone, Stucco, Wood Siding
- Foundation: Poured Concrete
- Roof: Fiberglass
Condition
- 31-50 Years
- New construction: No
- Year built: 1993
Utilities & green energy
- Sewer: Septic Tank
- Water: Drilled Well
- Utilities for property: At Lot Line-Gas, At Lot Line-Hydro, Cable Available, Cell Service, Fibre Optics, Garbage/Sanitary Collection, High Speed Internet Avail, Natural Gas Connected, Recycling Pickup, Street Lights, Underground Utilities
Community & HOA
Community
- Security: Carbon Monoxide Detector(s), Smoke Detector(s)
Location
- Region: Hamilton
Financial & listing details
- Price per square foot: C$380/sqft
- Annual tax amount: C$11,124
- Date on market: 8/1/2026
- Inclusions: Central Vac, Dishwasher, Dryer, Garage Door Opener, Gas Stove, Microwave, Range Hood, Refrigerator, Stove, Washer
Price history
| Date | Event | Price |
|---|---|---|
| 8/1/2026 | Price change | C$1,595,000-11.4%C$380/sqft |
Source: ITSO #40852799 Report a problem | ||
| 9/9/2024 | Price change | C$1,799,900-5%C$429/sqft |
Source:  Cornerstone Association of REALTORS® - Hamilton-Burlington #H4206221 Report a problem Cornerstone Association of REALTORS® - Hamilton-Burlington #H4206221 Report a problem | ||
| 6/5/2024 | Listed for sale | C$1,895,000C$451/sqft |
Source: Cornerstone Association of REALTORS® - Hamilton-Burlington #H4196194 Report a problem | ||
Public tax history
Tax history is unavailable.
Climate risks
Neighborhood: Greensville
Nearby schools
GreatSchools rating
No schools nearby
We couldn't find any schools near this home.
Schools provided by the listing agent
- Elementary: Greensville
- High: Dvss
Source: ITSO. This data may not be complete. We recommend contacting the local school district to confirm school assignments for this home.

Similar homes
- C$1,649,0004 bd4 ba3.1k sqft28 Taywood Ct, Hamilton, ON L9H 7A2For Sale
 MLS ID #40858203, Miguel Lima, Broker, Century 21 Heritage Group Ltd.. ITSO
 - C$1,799,9004 bd5 ba3.2k sqft176 Weirs Ln, Hamilton, ON L9H 5E1For Sale
 MLS ID #40827427, Luke O'reilly, Broker, Royal LePage State Realty Inc.. ITSO
 - C$1,375,4236 bd3 ba3.5k sqft311 Brock Rd, Hamilton, ON L9H 5H4For Sale
 MLS ID #40823956, Vince Delvecchio, Salesperson, Royal LePage State Realty Inc.. ITSO
 - C$1,595,0006 bd4 ba4.5k sqft370 Hess St S, Hamilton, ON L8P 3R1For Sale
 MLS ID #40858201, Hilary Prins, Salesperson, Royal LePage Burloak Real Estate Services. ITSO
