A home that looks like a different house from every angle, with the original woodwork, leaded glass and private gardens that make you want to stay a little longer. Recognized with a design award in 1911 for its concrete construction, this distinctive Dundas home was once home to the town’s first librarian. A welcoming front porch opens to a main floor with 10-foot ceilings, oak and pine floors, and beautiful original millwork. The living room features a gas fireplace and built-in bookcases with leaded-glass doors, a detail echoed in the cabinetry of the large central dining room. Three main-floor bedrooms, including a generous primary, and a three-piece bath make the layout especially flexible. A side porch off the kitchen offers another spot to sit, while the elevated three-season sunroom has an oak ceiling and a lovely view south over the gardens. Upstairs, the former apartment offers three rooms, including a large bedroom and a second room that once served as a kitchen. A shared bath with a clawfoot tub adds to the character, and the extra space gives you room to imagine a guest retreat, studio or home office. Outside, mature cedars and armor stone frame a quiet, private garden with year-round interest. There’s a rear storage shed, a basement walkout and plenty of extra storage. Updates include a furnace (2025), central air (2022), a 200-amp electrical panel and an owned water heater. Full of charm as it stands, with room to make it your own.
For sale
C$1,195,000
54 Alma St, Hamilton, ON L9H 2E2
4beds
2,195sqft
Single Family Residence, Residential
Built in ----
9,504 Square Feet Lot
$-- Zestimate®
C$544/sqft
C$-- HOA
What's special
Original woodworkLeaded glassPrivate gardensWelcoming front porchOak and pine floorsBeautiful original millworkGas fireplace
- 7 hours
- 4
- 0
Zillow last checked:
Listing updated:
Listed by:
Steve Roblin, Salesperson,
Royal LePage State Realty
Source: ITSO,MLS®#: 40876285Originating MLS®#: Cornerstone Association of REALTORS®
Facts & features
Interior
Bedrooms & bathrooms
- Bedrooms: 4
- Bathrooms: 2
- Full bathrooms: 2
- Main level bathrooms: 1
- Main level bedrooms: 2
Kitchen
- Level: Main
Heating
- Forced Air, Natural Gas
Cooling
- Central Air
Appliances
- Included: Water Heater Owned, Dryer, Freezer, Refrigerator, Stove, Washer
- Laundry: In Basement, Sink
Features
- Ceiling Fan(s), Floor Drains, In-law Capability
- Basement: Walk-Out Access,Full,Unfinished
- Number of fireplaces: 1
- Fireplace features: Gas
Interior area
- Total structure area: 2,195
- Total interior livable area: 2,195 sqft
- Finished area above ground: 2,195
Video & virtual tour
Property
Parking
- Total spaces: 2
- Parking features: Detached Garage, Private Drive Single Wide
- Uncovered spaces: 2
Features
- Stories: 2
- Patio & porch: Patio, Porch
- Exterior features: Landscaped, Lighting, Privacy
- Frontage type: North
- Frontage length: 72.00
Lot
- Size: 9,504 Square Feet
- Dimensions: 72 x 132
- Features: Urban, Rectangular, Airport, Arts Centre, Business Centre, Corner Lot, Dog Park, City Lot, Near Golf Course, Hospital, Library, Park, Place of Worship, Playground Nearby, Public Transit, Quiet Area, Ravine, Rec./Community Centre, Schools, Shopping Nearby, Trails
Details
- Additional structures: Shed(s)
- Parcel number: 174860120
- Zoning: R2
Construction
Type & style
- Home type: SingleFamily
- Architectural style: Traditional
- Property subtype: Single Family Residence, Residential
Materials
- Block
- Foundation: Concrete Block
- Roof: Asphalt Shing
Condition
- 100+ Years
- New construction: No
Utilities & green energy
- Sewer: Sewer (Municipal)
- Water: Municipal
Community & HOA
Community
- Security: Carbon Monoxide Detector(s), Smoke Detector(s)
Location
- Region: Hamilton
Financial & listing details
- Price per square foot: C$544/sqft
- Annual tax amount: C$6,977
- Date on market: 11/4/2026
- Inclusions: Dryer, Freezer, Refrigerator, Stove, Washer, Water Heater Is Owned
Price history
| Date | Event | Price |
|---|---|---|
| 11/4/2026 | Listed for sale | C$1,195,000C$544/sqft |
Source:  TRREB #X14148474 Report a problem | ||
Public tax history
Tax history is unavailable.
Climate risks
Neighborhood: Sydenham
Nearby schools
GreatSchools rating
No schools nearby
We couldn't find any schools near this home.
Schools provided by the listing agent
- Elementary: Dundas Central / St Augustines
- High: Dvss / St. Marys
Source: ITSO. This data may not be complete. We recommend contacting the local school district to confirm school assignments for this home.


Similar homes
- C$1,149,9994 bd3 ba2k sqft79 Livingstone Dr, Hamilton, ON L9H 7S4For Sale
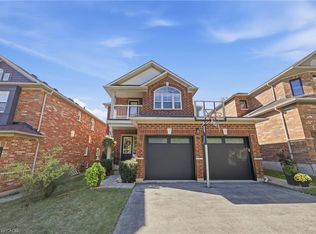 MLS ID #40875252, Naima Cothran, Broker, Royal LePage State Realty Inc.. ITSO
- C$1,400,0004 bd2 ba2k sqft229 Park St W, Hamilton, ON L9H 1Y3For Sale
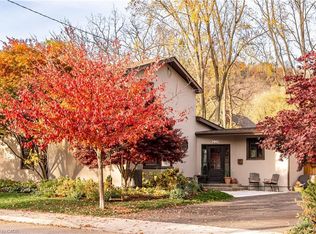 MLS ID #40875617, Steve Roblin, Salesperson, Royal LePage State Realty. ITSO
- C$1,199,9005 bd2 ba2.2k sqft90 Victoria St, Hamilton, ON L9H 2C2For Sale
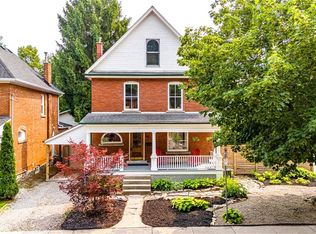 MLS ID #40873001, Steve Roblin, Salesperson, Royal LePage State Realty. ITSO
- C$1,099,9004 bd2 ba1.9k sqft607 Iroquois Ave, Hamilton, ON L9G 3B5For Sale
 MLS ID #40876137, Sarah Stephenson Logue, Broker of Record, RE/MAX Escarpment Team Logue Realty Inc.. ITSO
