Located just steps from the heart of Downtown Dundas and the picturesque Dundas Driving Park, this extraordinary Iconic residence offers a rare blend of timeless elegance, modern comfort, and an unbeatable setting. Set against the backdrop of expansive escarpment views and surrounded by top-rated schools, boutique shops, and endless conservation trails, the location alone is exceptional. Inside, the home spans six bedrooms and six bathrooms, featuring grand principal rooms and a magnificent ballroom with soaring 20-foot ceilings—ideal for both refined entertaining and everyday luxury. A traditional library adds warmth and old-world character, while sun-drenched bedrooms and spacious gathering spaces provide comfort and versatility throughout. The complete in-law suite and attached four-car garage ensure functionality for multigenerational living or guests. Step outside to a resort-style backyard oasis featuring a sparkling pool, custom pergola, and a fully equipped outdoor kitchen—perfect for entertaining under the canopy of mature trees. This is a rare opportunity to own one of Dundas' landmark residences, where prestige, privacy, and proximity converge.
Sold for $3,200,000
C$3,200,000
36 Cayley St, Hamilton, ON L9H 2E7
6beds
8,487sqft
Single Family Residence, Residential
Built in ----
0.74 Acres Lot
$-- Zestimate®
C$377/sqft
C$5,730 Estimated rent
Home value
Not available
Estimated sales range
Not available
Not available
Owner options
List your home for rent
C$5,730/mo
Rent Zestimate®
Find your next renter with Zillow Rental Manager. Plus, with online applications, you can quickly screen prospective tenants – for free.
C$5,730/mo
Rent Zestimate®
Refinance and save
C$13,529/mo
Est. payment
Refinancing to a lower rate could help reduce your monthly payments and save thousands over the life of the loan.
C$13,529/mo
Est. payment
Explore your selling options
Work with a Zillow partner agent
Leverage their expertise and Zillow's premium Showcase listings to get your home seen by more buyers.
Get startedList with your own agent
Get your home in front of millions of buyers by listing it on Zillow.
Learn how to do itSell it yourself
Take full control of how buyers see your home on Zillow by listing For Sale by Owner (FSBO).
List your homeWhat's special
Expansive escarpment viewsSix bedroomsSix bathroomsGrand principal roomsTraditional librarySun-drenched bedroomsSpacious gathering spaces
Zillow last checked:
Listing updated:
Listed by:
Steve Roblin, Broker,
Judy Marsales Real Estate Ltd.
Source: ITSO,MLS®#: 40760405Originating MLS®#: Cornerstone Association of REALTORS®
Facts & features
Interior
Bedrooms & bathrooms
- Bedrooms: 6
- Bathrooms: 6
- Full bathrooms: 3
- 1/2 bathrooms: 3
- Main level bathrooms: 2
Other
- Level: Second
- Area: 551.18
- Dimensions: 26ft. 11in. x 21ft. 11in.
Bedroom
- Level: Second
- Area: 204.82
- Dimensions: 17ft. 4in. x 12ft. 2in.
Bedroom
- Level: Second
- Area: 133.74
- Dimensions: 12ft. 7in. x 11ft. 8in.
Bedroom
- Level: Second
- Area: 144.96
- Dimensions: 12ft. 7in. x 12ft. 1in.
Bedroom
- Level: Second
- Area: 205.31
- Dimensions: 17ft. 1in. x 12ft. 7in.
Bedroom
- Level: Second
- Area: 140.14
- Dimensions: 14ft. 0in. x 10ft. 1in.
Bathroom
- Features: 2-Piece
- Level: Main
Bathroom
- Features: 2-Piece
- Level: Main
Bathroom
- Features: 5+ Piece
- Level: Second
Bathroom
- Features: 4-Piece
- Level: Second
Bathroom
- Features: 4-Piece
- Level: Second
Bathroom
- Features: 2-Piece
- Level: Second
Bonus room
- Level: Main
- Area: 168.12
- Dimensions: 14ft. 1in. x 12ft. 0in.
Den
- Level: Main
- Area: 381.79
- Dimensions: 20ft. 1in. x 19ft. 8in.
Dining room
- Level: Main
- Area: 395.09
- Dimensions: 28ft. 10in. x 14ft. 6in.
Family room
- Level: Main
- Area: 716.88
- Dimensions: 34ft. 4in. x 21ft. 6in.
Kitchen
- Level: Main
- Area: 418.82
- Dimensions: 32ft. 2in. x 13ft. 8in.
Kitchen
- Level: Second
- Area: 272.56
- Dimensions: 18ft. 5in. x 15ft. 10in.
Laundry
- Level: Main
Living room
- Level: Main
- Area: 1004.1
- Dimensions: 50ft. 3in. x 20ft. 7in.
Living room
- Level: Second
- Area: 267.84
- Dimensions: 19ft. 5in. x 14ft. 6in.
Heating
- Natural Gas, Gas Hot Water
Cooling
- Central Air
Appliances
- Included: Water Heater Owned, Dishwasher, Dryer, Microwave, Refrigerator, Stove, Washer
- Laundry: In-Suite
Features
- Central Vacuum, In-Law Floorplan
- Basement: Full,Partially Finished
- Number of fireplaces: 2
- Fireplace features: Gas
Interior area
- Total structure area: 8,487
- Total interior livable area: 8,487 sqft
- Finished area above ground: 8,487
Property
Parking
- Total spaces: 8
- Parking features: Attached Garage, Asphalt, Circular Driveway, Front Yard Parking
- Attached garage spaces: 4
- Uncovered spaces: 4
Features
- Patio & porch: Deck
- Exterior features: Built-in Barbecue, Landscaped, Lighting, Privacy
- Has private pool: Yes
- Pool features: In Ground
- Frontage type: South
- Frontage length: 171.54
Lot
- Size: 0.74 Acres
- Dimensions: 171.54 x 188
- Features: Urban, Irregular Lot, Paved, Arts Centre, City Lot, Near Golf Course, Hospital, Park, Place of Worship, Public Transit, Schools, Trails
Details
- Parcel number: 175840034
- Zoning: R2
- Other equipment: Pool Equipment
Construction
Type & style
- Home type: SingleFamily
- Architectural style: Two Story
- Property subtype: Single Family Residence, Residential
Materials
- Stone, Stucco, Wood Siding
- Foundation: Concrete Perimeter, Concrete Block
- Roof: Asphalt Shing
Condition
- 51-99 Years
- New construction: No
Utilities & green energy
- Sewer: Sewer (Municipal)
- Water: Municipal
Community & HOA
Community
- Security: Carbon Monoxide Detector(s), Smoke Detector(s)
Location
- Region: Hamilton
Financial & listing details
- Price per square foot: C$377/sqft
- Annual tax amount: C$22,917
- Date on market: 8/14/2025
- Inclusions: Dishwasher, Dryer, Microwave, Pool Equipment, Refrigerator, Stove, Washer
Price history
| Date | Event | Price |
|---|---|---|
| 12/5/2025 | Sold | C$3,200,000C$377/sqft |
Source: ITSO #40760405 Report a problem | ||
Public tax history
Tax history is unavailable.
Neighborhood: Sydenham
Nearby homes
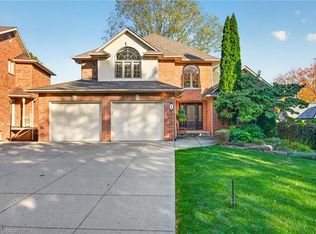
- C$1,595,0003 bd3 ba2.4k sqft8 Cayley Ct, Dundas, ON L9H6W5For Sale
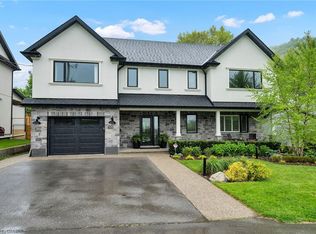
- C$2,300,0004 bd5 ba3.2k sqft36 Parkside Ave, Hamilton, ON L9H2S7Sold
- C$1,499,9003 bd2 ba1.8k sqft55 Cayley St, Hamilton, ON L9H2E6For Sale

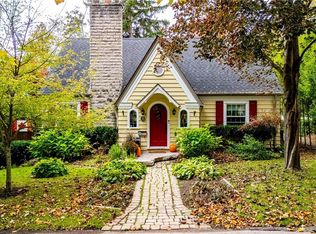
- C$2,150,0003 bd3 ba2.2k sqft22 Parkview Row, Hamilton, ON L9H2R9For Sale
- C$500,0002 bd2 ba787 sqft111 Sydenham St, Hamilton, ON L9H2V5Sold
- C$---- bd-- ba-- sqft52 Parkside Ave, Hamilton, ON L9H2S7Off Market
- C$1,315,0005 bd4 ba2.6k sqft47 Livingstone Dr, Hamilton, ON L9H7S4Sold
- C$1,645,3254 bd4 ba2.4k sqft42 Melville St, Hamilton, ON L9H1Z8Sold
Nearby schools
GreatSchools rating
No schools nearby
We couldn't find any schools near this home.
Schools provided by the listing agent
- Elementary: Dundas Central
- High: Dundas Valley
Source: ITSO. This data may not be complete. We recommend contacting the local school district to confirm school assignments for this home.
- Ontario
- Hamilton Division
- Hamilton
- L9H 2E7
- Sydenham
- 36 Cayley St
