With a wraparound porch you'll never want to leave, 55 Cayley is the one you've been waiting for. This Victorian cottage is perfectly located in one of Dundas' most desirable neighbourhoods, the home is steps from Dundas Driving Park, close to trails, schools, and the vibrant shops and cafes of Downtown Dundas. Accented by original coal gas fixtures, detailed carpentry, and warm woodwork, it radiates charm and character throughout. Inside, soaring 10' ceilings, oak hardwood floors, and oversized windows create a bright natural flow. The main floor offers true one-floor living with a spacious front hall, elegant living room or office, sprawling family room with ornate gas fireplace, generous bedroom, and full bath. A butler's pantry leads into the kitchen, filled with original character and framed by garden views. From here, step into the bright sun porch with walkout to the rear gardens. The separate dining room opens out to the side garden, where a 1920s gazebo and stonework create an enchanting, secret garden setting - perfect for intimate gatherings or quiet reflection. Separate staircases lead to the 2nd floor, where you'll find a rear bedroom or den, full bath, ample storage, and a generous primary retreat with dormer windows, electric fireplace, and walkout to an enclosed terrace overlooking the streetscape and treetops beyond. Outdoors, mature gardens, multiple sitting areas, a powered garage and separate studio space, long driveway, and versatile outbuilding add practicality and flexibility. Set on a rare double-wide lot of more than 0.25 acre, this property offers space, privacy, and presence rarely found in Dundas.
For sale
C$1,499,900
55 Cayley St, Hamilton, ON L9H 2E6
3beds
1,886sqft
Single Family Residence, Residential
Built in 1895
10,800 Square Feet Lot
$-- Zestimate®
C$795/sqft
C$-- HOA
What's special
Wraparound porchOriginal coal gas fixturesDetailed carpentryWarm woodworkOak hardwood floorsOversized windowsBright natural flow
- 18 days
- 40
- 3
Zillow last checked:
Listing updated:
Listed by:
Steve Roblin, Salesperson,
Royal LePage State Realty
Source: ITSO,MLS®#: 40867016Originating MLS®#: Cornerstone Association of REALTORS®
Facts & features
Interior
Bedrooms & bathrooms
- Bedrooms: 3
- Bathrooms: 2
- Full bathrooms: 2
- Main level bathrooms: 1
- Main level bedrooms: 1
Bedroom
- Level: Main
Other
- Level: Second
Bedroom
- Level: Second
Bathroom
- Features: 3-Piece
- Level: Main
Bathroom
- Features: 3-Piece
- Level: Second
Basement
- Level: Basement
Den
- Level: Main
Den
- Level: Second
Dining room
- Level: Main
Kitchen
- Level: Main
Living room
- Level: Main
Pantry
- Level: Main
Storage
- Level: Basement
Sunroom
- Level: Main
Utility room
- Level: Basement
Heating
- Forced Air
Cooling
- Central Air
Appliances
- Included: Dishwasher, Dryer, Refrigerator, Stove, Washer
- Laundry: Lower Level
Features
- None
- Basement: Exposed Rock,Full,Unfinished
- Number of fireplaces: 2
- Fireplace features: Electric, Gas
Interior area
- Total structure area: 1,886
- Total interior livable area: 1,886 sqft
- Finished area above ground: 1,886
Property
Parking
- Total spaces: 5
- Parking features: Detached Garage, Private Drive Single Wide
- Garage spaces: 1
- Uncovered spaces: 4
Features
- Stories: 1
- Patio & porch: Patio, Porch
- Exterior features: Landscaped, Lighting, Privacy
- Has view: Yes
- View description: Forest, Downtown, Trees/Woods
- Frontage type: South
- Frontage length: 90.00
Lot
- Size: 10,800 Square Feet
- Dimensions: 90 x 120
- Features: Urban, Rectangular, Arts Centre, City Lot, Near Golf Course, Hospital, Library, Park, Place of Worship, Public Transit, Quiet Area, Schools
Details
- Parcel number: 175840093
- Zoning: R2
Construction
Type & style
- Home type: SingleFamily
- Architectural style: Traditional
- Property subtype: Single Family Residence, Residential
Materials
- Brick
- Foundation: Stone
- Roof: Asphalt Shing
Condition
- 100+ Years
- New construction: No
- Year built: 1895
Utilities & green energy
- Sewer: Sewer (Municipal)
- Water: Municipal
Community & HOA
Location
- Region: Hamilton
Financial & listing details
- Price per square foot: C$795/sqft
- Annual tax amount: C$5,484
- Date on market: 9/29/2026
- Inclusions: Dishwasher, Dryer, Refrigerator, Stove, Washer, Electric Fireplace In Bedroom
Price history
| Date | Event | Price |
|---|---|---|
| 9/29/2026 | Listed for sale | C$1,499,900C$795/sqft |
Source:  TRREB #X13838434 Report a problem TRREB #X13838434 Report a problem | ||
Public tax history
Tax history is unavailable.
Climate risks
Neighborhood: Sydenham
Nearby schools
GreatSchools rating
No schools nearby
We couldn't find any schools near this home.

Similar homes
- C$1,395,0003 bd2 ba2k sqft368 Rock Chapel Rd, Hamilton, ON L9H 5E2For Sale
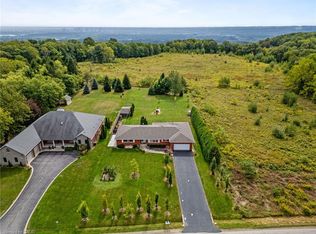 MLS ID #40863021, Brandon Dyment, Salesperson, Sotheby's International Realty Canada. ITSO
 - C$949,9004 bd2 ba1.8k sqft39 Park St E, Hamilton, ON L9H 1C9For Sale
 MLS ID #40857319, Steve Roblin, Salesperson, Royal LePage State Realty. ITSO
 - C$1,490,0005 bd3 ba1.7k sqft1705 2nd Concession Rd, Hamilton, ON L0R 1T0For Sale
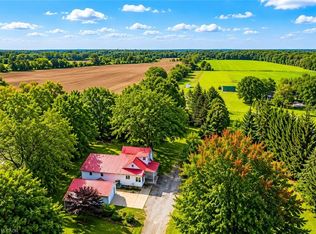 MLS ID #40839520, Youming Zhao, Salesperson, Right at Home Realty. ITSO
 - C$869,9003 bd3 ba1.2k sqft8 Cameron Ave, Hamilton, ON L9H 1P5For Sale
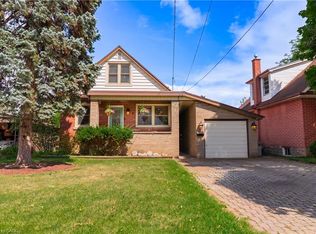 MLS ID #40869432, Michelle Pitt, Salesperson, Royal LePage State Realty Inc.. ITSO
