Imagine morning coffee overlooking the park, strolls into town for dinner or ice cream, Thursday market visits, summer concerts, winter skating and all of the nearby trails and waterfalls to explore - welcome to 22 Parkview Row. A stunning transformation in an extraordinary setting. Fronting onto the Dundas Driving Park, this charming 1.5-storey cottage was originally built as the Park Gardener’s home. Today, its timeless character blends beautifully with thoughtful renovations and a remarkable 2024 addition. The addition introduces a 1.5-car garage with interior access through a new mudroom, a custom walk-in closet and an upstairs wellness retreat. Unwind in the Jacuzzi tub beside a two-sided gas fireplace shared with the wellness lounge, or recharge in the three-person Clearlight infrared sauna with red light therapy. Pocket doors provide flexibility and privacy, while dedicated heating and cooling serve the new space. Wide-plank hardwood, custom built-ins, new blinds and fresh paint bring a cohesive finish throughout. An opened-up front entry and updated fireplace stone and mantel enhance the welcoming main floor. The kitchen and main floor were fully renovated in 2017, along with updated electrical and a finished basement with an additional bathroom. A new fridge and microwave were added in 2025. Outside, a tranquil garden retreat awaits. Beautiful professional landscaping creates inviting places to bask in the sun, read a good book or nurture your own garden, while the rich IPE wood deck offers a lovely setting to gather. A rare opportunity to enjoy a piece of Dundas history, thoughtfully transformed for modern living, with the park right across the street.
For sale
C$2,150,000
22 Parkview Row, Hamilton, ON L9H 2R9
3beds
2,246sqft
Single Family Residence, Residential
Built in ----
6,098 Square Feet Lot
$-- Zestimate®
C$957/sqft
C$-- HOA
What's special
Timeless characterCustom walk-in closetUpstairs wellness retreatWide-plank hardwoodCustom built-insOpened-up front entryUpdated electrical
- 1 day
- 12
- 3
Zillow last checked:
Listing updated:
Listed by:
Steve Roblin, Salesperson,
Royal LePage State Realty
Source: ITSO,MLS®#: 40871672Originating MLS®#: Cornerstone Association of REALTORS®
Facts & features
Interior
Bedrooms & bathrooms
- Bedrooms: 3
- Bathrooms: 3
- Full bathrooms: 3
- Main level bathrooms: 1
- Main level bedrooms: 1
Bedroom
- Level: Basement
Bedroom
- Level: Main
Other
- Level: Second
Bathroom
- Features: 3-Piece
- Level: Basement
Bathroom
- Features: 4-Piece
- Level: Main
Other
- Features: 5+ Piece
- Level: Second
Dining room
- Level: Main
Foyer
- Level: Main
Kitchen
- Level: Main
Living room
- Level: Main
Other
- Description: Landing
- Level: Second
Recreation room
- Level: Basement
Sauna
- Level: Second
Sitting room
- Level: Second
Storage
- Level: Basement
Storage
- Level: Main
Utility room
- Level: Basement
Heating
- Forced Air, Natural Gas
Cooling
- Central Air
Appliances
- Included: Water Heater Owned, Water Softener, Dishwasher, Dryer, Hot Water Tank Owned, Microwave, Refrigerator, Stove, Washer
- Laundry: Lower Level
Features
- Brick & Beam, Built-In Appliances, Sauna
- Basement: Walk-Out Access,Full,Finished,Sump Pump
- Number of fireplaces: 1
- Fireplace features: Gas
Interior area
- Total structure area: 2,246
- Total interior livable area: 2,246 sqft
- Finished area above ground: 2,246
Video & virtual tour
Property
Parking
- Total spaces: 3
- Parking features: Attached Garage, Private Drive Single Wide
- Attached garage spaces: 1
- Uncovered spaces: 2
Features
- Stories: 2
- Patio & porch: Deck, Porch
- Exterior features: Landscaped, Lawn Sprinkler System, Lighting
- Waterfront features: Pond
- Frontage type: West
- Frontage length: 62.25
Lot
- Size: 6,098 Square Feet
- Dimensions: 62.25 x 10⁶
- Features: Urban, Irregular Lot, Arts Centre, Corner Lot, Cul-De-Sac, City Lot, Near Golf Course, Hospital, Landscaped, Library, Park, Place of Worship, Quiet Area, Ravine, Rec./Community Centre, Schools, Shopping Nearby
Details
- Parcel number: 175840008
- Zoning: R2
Construction
Type & style
- Home type: SingleFamily
- Architectural style: Traditional
- Property subtype: Single Family Residence, Residential
Materials
- Hardboard, Wood Siding
- Foundation: Concrete Block
- Roof: Asphalt Shing
Condition
- 100+ Years
- New construction: No
Utilities & green energy
- Sewer: Sewer (Municipal)
- Water: Municipal
Community & HOA
Community
- Security: Carbon Monoxide Detector(s), Smoke Detector(s)
Location
- Region: Hamilton
Financial & listing details
- Price per square foot: C$957/sqft
- Annual tax amount: C$7,875
- Date on market: 10/15/2026
- Inclusions: Dishwasher, Dryer, Hot Water Tank Owned, Microwave, Refrigerator, Stove, Washer
Price history
| Date | Event | Price |
|---|---|---|
| 10/15/2026 | Listed for sale | C$2,150,000C$957/sqft |
Source: ITSO #40871672 Report a problem | ||
Public tax history
Tax history is unavailable.
Climate risks
Neighborhood: Sydenham
Nearby schools
GreatSchools rating
No schools nearby
We couldn't find any schools near this home.

Similar homes
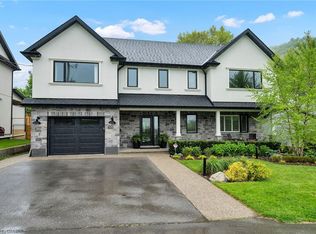
- C$1,595,0003 bd3 ba2.4k sqft8 Cayley Ct, Dundas, ON L9H 6W5For Sale
 MLS ID #40871254, Steve Roblin, Salesperson, Royal LePage State Realty. ITSO
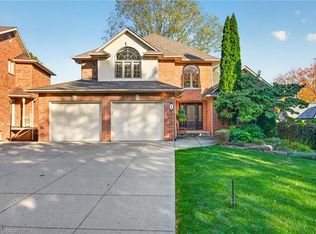
 - C$1,974,9995 bd4 ba3.2k sqft4 Playfair Ct, Hamilton, ON L9K 1R6For Sale
 MLS ID #40870724, Chris Knighton, Salesperson, eXp Realty. ITSO
 - C$1,999,9993 bd2 ba1.9k sqft390 Sydenham Rd, Hamilton, ON L9H 5E2For Sale
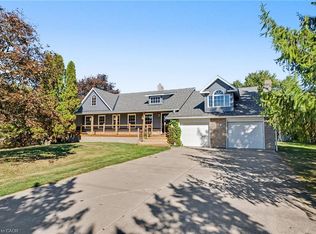 MLS ID #40867878, Gregory Meleca, Salesperson, Century 21 Heritage Group Ltd.. ITSO
 - C$1,750,0004 bd3 ba2.8k sqft12 Old Ancaster Rd, Hamilton, ON L9H 3P9For Sale
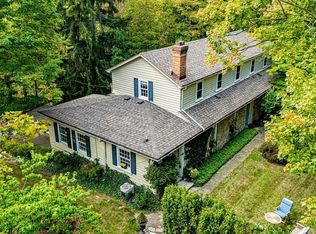 MLS ID #40868954, Steve Roblin, Salesperson, Royal LePage State Realty. ITSO
