Welcome to this fabulous family home in a desirable, family-friendly Ancaster neighbourhood, conveniently located across from a park. This beautifully upgraded home features 4+1 bedrooms, 3.5 bathrooms, 9’ ceilings, and fully finished living space on all three levels. The gourmet kitchen offers granite countertops and ample cabinetry, complemented by a main-floor laundry and low-maintenance flooring. The spacious primary bedroom features an ensuite and his/her closets. The fully finished lower level includes a large family room, kitchen/dinette area, bedroom/den, and 3-piece bathroom with a large steam shower—perfect for family gatherings and entertaining. The professionally landscaped lot features a fully fenced rear yard and an oversized aggregate patio, ideal for outdoor entertaining. Close to schools, shopping, parks, and easy highway access, this is an excellent opportunity for families and commuters alike. RSA. Total sq. ft. is approximate based on exterior measurements
For sale
C$1,299,000
178 Bookjans Dr, Hamilton, ON L9G 0E5
5beds
2,324sqft
Single Family Residence, Residential
Built in ----
3,873 Square Feet Lot
$-- Zestimate®
C$559/sqft
C$-- HOA
What's special
Gourmet kitchenGranite countertopsAmple cabinetryMain-floor laundryLow-maintenance flooringSpacious primary bedroomFully finished lower level
- 22 hours
- 3
- 0
Zillow last checked:
Listing updated:
Listed by:
Payam Alidadi Kafraj, Salesperson,
RE/MAX Escarpment Realty Inc.
Source: ITSO,MLS®#: 40871189Originating MLS®#: Cornerstone Association of REALTORS®
Facts & features
Interior
Bedrooms & bathrooms
- Bedrooms: 5
- Bathrooms: 3
- Full bathrooms: 2
- 1/2 bathrooms: 1
- Main level bathrooms: 1
Other
- Features: 4-Piece
- Level: Second
Bedroom
- Level: Second
Bedroom
- Level: Second
Bedroom
- Level: Second
Bedroom
- Level: Basement
Bathroom
- Features: 2-Piece
- Level: Main
Bathroom
- Features: 4-Piece
- Level: Second
Bathroom
- Features: 3-Piece
- Level: Basement
Family room
- Level: Basement
Great room
- Level: Main
Kitchen
- Level: Main
Kitchen
- Level: Basement
Heating
- Natural Gas
Cooling
- Central Air
Appliances
- Included: Dishwasher, Dryer, Microwave, Range Hood, Refrigerator
- Laundry: In-Suite
Features
- In-law Capability
- Basement: Full,Finished
- Has fireplace: No
Interior area
- Total structure area: 3,174
- Total interior livable area: 2,324 sqft
- Finished area above ground: 2,324
- Finished area below ground: 850
Property
Parking
- Total spaces: 6
- Parking features: Attached Garage, Private Drive Double Wide
- Attached garage spaces: 2
- Uncovered spaces: 4
Features
- Stories: 2
- Has view: Yes
- View description: Park/Greenbelt
- Frontage type: North
- Frontage length: 39.38
Lot
- Size: 3,873 Square Feet
- Dimensions: 39.38 x 98.35
- Features: Urban, Park, Playground Nearby, Quiet Area, School Bus Route, Schools, Shopping Nearby
Details
- Parcel number: 174140845
- Zoning: R4-649
Construction
Type & style
- Home type: SingleFamily
- Architectural style: Traditional
- Property subtype: Single Family Residence, Residential
Materials
- Aluminum Siding, Brick Veneer
- Foundation: Poured Concrete
- Roof: Asphalt Shing
Condition
- 6-15 Years
- New construction: No
Utilities & green energy
- Sewer: Sewer (Municipal)
- Water: Municipal-Metered
Community & HOA
Location
- Region: Hamilton
Financial & listing details
- Price per square foot: C$559/sqft
- Annual tax amount: C$7,880
- Date on market: 10/14/2026
- Inclusions: Dishwasher, Dryer, Microwave, Range Hood, Refrigerator
Price history
| Date | Event | Price |
|---|---|---|
| 10/14/2026 | Listed for sale | C$1,299,000C$559/sqft |
Source: ITSO #40871189 Report a problem | ||
Public tax history
Tax history is unavailable.
Climate risks
Neighborhood: Gerner
Nearby schools
GreatSchools rating
No schools nearby
We couldn't find any schools near this home.

Similar homes
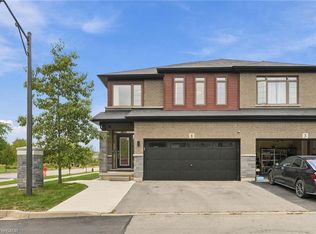
- C$1,449,0006 bd4 ba2.4k sqft248 Southcote Rd, Hamilton, ON L9G 2W1For Sale
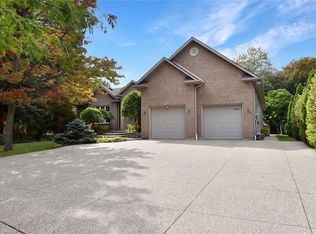 MLS ID #40871025, Nick J. Jackson, Broker, Catania Realty Ltd.. ITSO
 - C$1,299,9004 bd4 ba2.8k sqft79 Moorland Cres, Hamilton, ON L9K 1N7For Sale
 MLS ID #40866308, Moe Hamzehian, Broker of Record, RE/MAX Escarpment LEADEX Realty. ITSO
 - C$1,149,0004 bd3 ba2.1k sqft193 Whittington Dr, Ancaster, ON L9K 0H6For Sale
 MLS ID #40871748, Drew Woolcott, Broker, RE/MAX Escarpment Realty Inc.. ITSO
 - C$1,299,9955 bd4 ba2.5k sqft207 Valridge Dr, Hamilton, ON L9G 4Y4For Sale
 MLS ID #40867536, Alex Gunby, Salesperson, Revel Realty Inc.. ITSO
