Beautifully renovated and meticulously maintained, this 4+1 bedroom family home is nestled in one of Ancaster's most sought-after neighbourhoods. Offering nearly 4,000 sq. ft. of total living space, including a professionally finished basement, it perfectly balances modern comfort with timeless charm. Step inside to discover a bright, open layout designed for both everyday living and effortless entertaining. The main level features a spacious kitchen overlooking the private backyard, complemented by elegant living and dining areas ideal for gatherings. Thoughtful updates include new flooring, a fresh designer paint palette, a custom front door, and a fully finished lower level offering versatile living options. Upstairs, four generous bedrooms provide ample space for the family, including a light-filled primary retreat with a walk-in closet and a spa-inspired ensuite. The professionally finished basement extends the living space with a guest bedroom, home office or gym area, and abundant storage. Outside, enjoy exceptional curb appeal and your own backyard oasis featuring an L-shaped inground pool, gazebo, and retractable awning, perfect for summer relaxation and entertaining. The landscaped lot also includes a double garage with an EV charger . Ideally situated across from a tranquil conservation area and steps from a quiet park, this home is surrounded by other well-maintained executive properties in a welcoming, family-friendly community. With top-rated schools nearby, easy access to Hwy 403, and just minutes to Hamilton and Burlington, this location offers both convenience and lifestyle. Pride of ownership shines throughout. This rare offering is truly a special place to call home. Extensively upgraded with over $250,000 invested in thoughtful renovations and features.
Sold for $1,620,000
C$1,620,000
92 Bookjans Dr, Hamilton, ON L9G 0B7
5beds
2,775sqft
Single Family Residence, Residential
Built in ----
5,351 Square Feet Lot
$-- Zestimate®
C$584/sqft
C$4,058 Estimated rent
Home value
Not available
Estimated sales range
Not available
Not available
Owner options
List your home for rent
C$4,058/mo
Rent Zestimate®
Find your next renter with Zillow Rental Manager. Plus, with online applications, you can quickly screen prospective tenants – for free.
C$4,058/mo
Rent Zestimate®
Refinance and save
C$6,849/mo
Est. payment
Refinancing to a lower rate could help reduce your monthly payments and save thousands over the life of the loan.
C$6,849/mo
Est. payment
Explore your selling options
Work with a Zillow partner agent
Leverage their expertise and Zillow's premium Showcase listings to get your home seen by more buyers.
Get startedList with your own agent
Get your home in front of millions of buyers by listing it on Zillow.
Learn how to do itSell it yourself
Take full control of how buyers see your home on Zillow by listing For Sale by Owner (FSBO).
List your homeWhat's special
Professionally finished basementBright open layoutSpacious kitchenPrivate backyardNew flooringFresh designer paint paletteVersatile living options
Zillow last checked:
Listing updated:
Listed by:
Jason Mercieca, Salesperson,
RE/MAX Metropolis Realty Inc. Brokerage
Source: ITSO,MLS®#: 40779512Originating MLS®#: Barrie & District Association of REALTORS® Inc.
Facts & features
Interior
Bedrooms & bathrooms
- Bedrooms: 5
- Bathrooms: 4
- Full bathrooms: 3
- 1/2 bathrooms: 1
- Main level bathrooms: 1
Other
- Level: Second
Bedroom
- Level: Second
Bedroom
- Level: Second
Bedroom
- Level: Second
Bedroom
- Level: Basement
Bathroom
- Features: 2-Piece
- Level: Main
Bathroom
- Features: 3-Piece
- Level: Basement
Bathroom
- Features: 3-Piece
- Level: Second
Bathroom
- Features: 4-Piece
- Level: Second
Dining room
- Level: Main
Kitchen
- Level: Main
Living room
- Level: Main
Heating
- Forced Air, Natural Gas
Cooling
- Central Air
Appliances
- Laundry: In-Suite
Features
- Other
- Basement: Full,Finished
- Has fireplace: No
Interior area
- Total structure area: 3,875
- Total interior livable area: 2,775 sqft
- Finished area above ground: 2,775
- Finished area below ground: 1,100
Property
Parking
- Total spaces: 6
- Parking features: Attached Garage, Private Drive Double Wide
- Attached garage spaces: 2
- Uncovered spaces: 4
Features
- Frontage type: North
- Frontage length: 49.32
Lot
- Size: 5,351 Square Feet
- Dimensions: 49.32 x 108.51
- Features: Urban, Near Golf Course, Greenbelt, Highway Access, Park, Quiet Area, Schools, Shopping Nearby
Details
- Parcel number: 174140602
- Zoning: R4-514
Construction
Type & style
- Home type: SingleFamily
- Architectural style: Two Story
- Property subtype: Single Family Residence, Residential
Materials
- Stone, Stucco
- Foundation: Concrete Perimeter
- Roof: Shingle
Condition
- 6-15 Years
- New construction: No
Utilities & green energy
- Sewer: Sewer (Municipal)
- Water: Municipal
Community & HOA
Location
- Region: Hamilton
Financial & listing details
- Price per square foot: C$584/sqft
- Annual tax amount: C$9,372
- Date on market: 10/15/2025
- Inclusions: Other, Pool Equipment & Accessories, Window Coverings & Treatments, All Light Fixtures, Kitchen & Laundry Appliances, Bar fridge, Garage Door Opener. Extensively Upgraded With Over $250, 000 Invested In Thoughtful Renovations And Features
Price history
| Date | Event | Price |
|---|---|---|
| 2/6/2026 | Sold | C$1,620,000C$584/sqft |
Source: ITSO #40779512 Report a problem | ||
Public tax history
Tax history is unavailable.
Neighborhood: Gerner
Nearby homes
- C$---- bd-- ba-- sqft168 Bookjans Dr, Hamilton, ON L9G0E5Off Market
- C$--4 bd5 ba3.5k sqft7 Gregorio Ct, Hamilton, ON L9G0B8Off Market

- C$1,518,5005 bd5 ba3.2k sqft9 Lorupe Ct, Hamilton, ON L9G0C8Sold
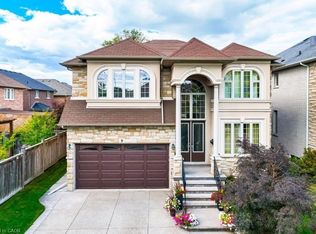
- C$879,9003 bd3 ba1.5k sqft14 Harley Ln, Hamilton, ON L9G0G5Pending

- C$--4 bd3 ba2.2k sqft209 John Frederick Dr, Hamilton, ON L9G0E3Off Market
- C$---- bd-- ba-- sqft507 Gray Court Dr, Hamilton, ON L9G2R9Off Market
- C$--2 bd2 ba1.1k sqft515 Gray Court Dr #2, Hamilton, ON L9G2R9Off Market
- C$---- bd-- ba-- sqft49 Burley Ln, Hamilton, ON L9G0G5Off Market
Nearby schools
GreatSchools rating
No schools nearby
We couldn't find any schools near this home.
- Ontario
- Hamilton Division
- Hamilton
- L9G 0B7
- Gerner
- 92 Bookjans Dr
