Welcome to this stunning 4+1 bedroom home, tucked away on a quiet court and offering over 5000 sq. ft. of beautifully finished total living space. From the attention to detail and high-end finishes that set this home apart, the main floor boasts 9-foot ceilings, rich hardwood and porcelain flooring, and elegant crown moulding throughout. The spacious family room is a true highlight, featuring custom built-in wall units, a cozy gas fireplace, and an eye-catching waffle ceiling that adds both character and warmth. The gourmet kitchen is designed for both everyday living and entertaining, with upgraded cabinetry, granite countertops, a centre island, built-in appliances, and a seamless flow into the breakfast and dining areas. The formal living and dining rooms offer refined spaces for hosting guests and adds a touch of luxury to the main floor with a beautiful spiral oak staircase that is the main focal point of the main floor. Upstairs, the primary suite provides a peaceful retreat with a generous walk-in closet and a spa like 6 piece ensuite. Bedrooms two and three share a well-appointed Jack & Jill bathroom, while the fourth bedroom has its own ensuite. A convenient second-floor laundry room and a spacious loft which can be used as an additional living room or an office space, adds functionality to the upper level. The fully finished lower level with a separate side entrance, features high ceilings and includes a large recreation room perfect for movie nights or gatherings, an additional bedroom with a combined office space ideal for working from home. A beautiful spiral oak staircase with wrought iron spindles connects all levels of the home with elegance and flow. **REALTAL ITEMS: Hot Water Tank.**
Sold for $1,518,500
C$1,518,500
9 Lorupe Ct, Hamilton, ON L9G 0C8
5beds
3,243sqft
Single Family Residence, Residential
Built in ----
4,741 Square Feet Lot
$-- Zestimate®
C$468/sqft
C$4,073 Estimated rent
Home value
Not available
Estimated sales range
Not available
Not available
Owner options
List your home for rent
C$4,073/mo
Rent Zestimate®
Find your next renter with Zillow Rental Manager. Plus, with online applications, you can quickly screen prospective tenants – for free.
C$4,073/mo
Rent Zestimate®
Refinance and save
C$6,420/mo
Est. payment
Refinancing to a lower rate could help reduce your monthly payments and save thousands over the life of the loan.
C$6,420/mo
Est. payment
Explore your selling options
Work with a Zillow partner agent
Leverage their expertise and Zillow's premium Showcase listings to get your home seen by more buyers.
Get startedList with your own agent
Get your home in front of millions of buyers by listing it on Zillow.
Learn how to do itSell it yourself
Take full control of how buyers see your home on Zillow by listing For Sale by Owner (FSBO).
List your homeWhat's special
Elegant crown moulding throughoutSpacious family roomCustom built-in wall unitsCozy gas fireplaceEye-catching waffle ceilingGourmet kitchenUpgraded cabinetry
Zillow last checked:
Listing updated:
Listed by:
Sonijya Raj, Broker,
Re/Max REALTY SERVICES INC M
Source: ITSO,MLS®#: 40818393Originating MLS®#: Cornerstone Association of REALTORS®
Facts & features
Interior
Bedrooms & bathrooms
- Bedrooms: 5
- Bathrooms: 5
- Full bathrooms: 4
- 1/2 bathrooms: 1
- Main level bathrooms: 1
Other
- Description: W/I Closet, 6 Pc Ensuite, Large Window
- Level: Second
Bedroom
- Description: W/I Closet, Semi Ensuite, Window
- Level: Second
Bedroom
- Description: California Shutters, Closet Organizers, Semi Ensuite
- Level: Second
Bedroom
- Description: Closet Organizers, 4 Pc Ensuite, Large Window
- Level: Second
Bedroom
- Description: Laminate, Combined with Office, 3Pc Bath
- Level: Basement
Bathroom
- Features: 2-Piece
- Level: Main
Bathroom
- Features: 5+ Piece
- Level: Second
Bathroom
- Features: 4-Piece
- Level: Second
Bathroom
- Features: 3-Piece
- Level: Basement
Bathroom
- Features: 4-Piece
- Level: Second
Breakfast room
- Description: Porcelain Floor, Overlooks Backyard, Combined with Kitchen
- Level: Main
Dining room
- Description: Hardwood Floor California Shutters Overlooks Living
- Level: Main
Family room
- Description: Fireplace, Moulded Ceiling, Pot Lights
- Level: Main
Great room
- Description: Laminate, Window, Pot Lights
- Level: Basement
Kitchen
- Description: B/I Appliances, Granite Counters, Porcelain Floor
- Level: Main
Living room
- Description: Hardwood Floor, Coffered Ceiling, Pot Lights
- Level: Main
Loft
- Description: Hardwood Floor, Window, Pot Lights
- Level: Second
Office
- Description: ) Laminate, Combined with Bedroom, Closet
- Level: Basement
Heating
- Forced Air, Natural Gas
Cooling
- Central Air
Appliances
- Included: Water Heater, Built-in Microwave, Dishwasher, Dryer, Refrigerator, Washer
Features
- Windows: Window Coverings
- Basement: Full,Finished
- Has fireplace: No
Interior area
- Total structure area: 3,243
- Total interior livable area: 3,243 sqft
- Finished area above ground: 3,243
Property
Parking
- Total spaces: 7
- Parking features: Attached Garage, Garage Door Opener, Private Drive Double Wide
- Attached garage spaces: 2
- Uncovered spaces: 5
Features
- Stories: 2
- Frontage type: South
- Frontage length: 46.62
Lot
- Size: 4,741 Square Feet
- Dimensions: 46.62 x 101.7
- Features: Urban, Public Parking, Schools, Shopping Nearby
Details
- Parcel number: 174140735
- Zoning: R4-553
Construction
Type & style
- Home type: SingleFamily
- Property subtype: Single Family Residence, Residential
Materials
- Stone, Stucco
- Roof: Asphalt Shing
Condition
- 6-15 Years
- New construction: No
Utilities & green energy
- Sewer: Sewer (Municipal)
- Water: Municipal
Community & HOA
Location
- Region: Hamilton
Financial & listing details
- Price per square foot: C$468/sqft
- Annual tax amount: C$11,387
- Date on market: 4/7/2026
- Inclusions: Built-in Microwave, Dishwasher, Dryer, Garage Door Opener, Refrigerator, Washer, Window Coverings, Gas Cooktop, Owen, All Electrical Light Fixtures; All Window Blinds/ Coverings.
Price history
| Date | Event | Price |
|---|---|---|
| 6/25/2026 | Sold | C$1,518,500C$468/sqft |
Source: ITSO #40818393 Report a problem | ||
Public tax history
Tax history is unavailable.
Neighborhood: Gerner
Nearby homes
- C$799,9003 bd3 ba1.8k sqft82 Maplevale Dr, Hamilton, ON L9G0C5For Sale

- C$---- bd-- ba-- sqft36 Secinaro Ave, Hamilton, ON L9G0C6Off Market
- C$1,749,9004 bd4 ba-- sqft19 Secinaro Ave, Hamilton, ON L9G0C6For Sale
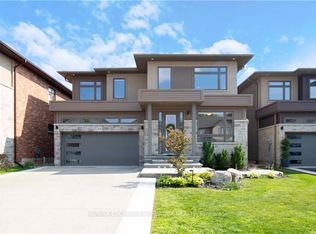
- C$1,212,5004 bd3 ba2.7k sqft11 Secinaro Ave, Hamilton, ON L9G0H1Sold
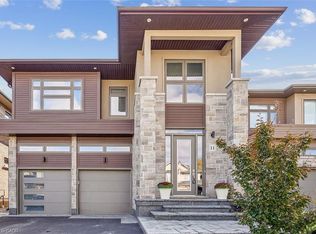
- C$1,620,0005 bd4 ba2.7k sqft92 Bookjans Dr, Hamilton, ON L9G0B7Sold
- C$--4 bd5 ba3.5k sqft7 Gregorio Ct, Hamilton, ON L9G0B8Off Market
- C$---- bd-- ba-- sqft49 Burley Ln, Hamilton, ON L9G0G5Off Market
- C$879,9003 bd3 ba1.5k sqft14 Harley Ln, Hamilton, ON L9G0G5Pending
Nearby schools
GreatSchools rating
No schools nearby
We couldn't find any schools near this home.
Nearby cities
Nearby neighborhoods
Nearby zip codes
Other Hamilton Topics
