Skip main navigation
Sold for $1,212,500
  • C$1,212,500

    11 Secinaro Ave, Hamilton, ON L9G 0H1

    4beds
    2,764sqft
    Single Family Residence, Residential
    Built in 2018
    3,942.51 Square Feet Lot
    $-- Zestimate®
    C$439/sqft
    C$3,669 Estimated rent

    Home value

    Not available

    Estimated sales range

    Not available

    Not available

    Loading
    Loading...

    Owner options

    List your home for rent

    C$3,669/mo

    Rent Zestimate®

    Find your next renter with Zillow Rental Manager. Plus, with online applications, you can quickly screen prospective tenants – for free.

    Learn more

    C$3,669/mo

    Rent Zestimate®

    Refinance and save

    C$5,126/mo

    Est. payment

    Refinancing to a lower rate could help reduce your monthly payments and save thousands over the life of the loan.

    See today's rates

    C$5,126/mo

    Est. payment

    Explore your selling options

    Work with a Zillow partner agent

    Leverage their expertise and Zillow's premium Showcase listings to get your home seen by more buyers.

    Get started

    List with your own agent

    Get your home in front of millions of buyers by listing it on Zillow.

    Learn how to do it

    Sell it yourself

    Take full control of how buyers see your home on Zillow by listing For Sale by Owner (FSBO).

    List your home

    What's special

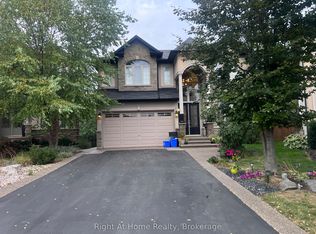
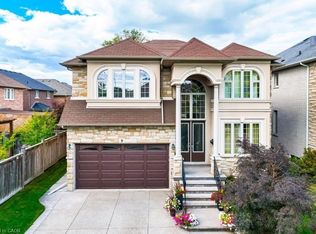
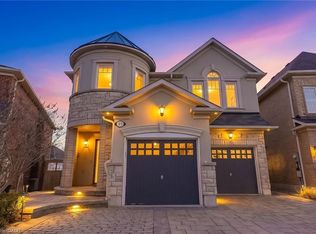
    Gorgeous 2-storey home in Ancaster! Step inside and be greeted by a well-lit, open foyer showcasing a majestic winding staircase. The main level presents a conveniently located office or den, an elegant dining room, and a warm and inviting living room with a cozy gas fireplace. The luminous eat-in kitchen is adorned with top-notch stainless steel appliances and custom cabinetry. On the upper level, you'll find four generously sized bedrooms, each with its own walk-in closet. The primary bedroom is a sanctuary in itself, featuring a breathtaking five piece ensuite. Privacy is a given, as there are no rear neighbors, and the tranquil backyard boasts a beautifully stamped concrete patio. This impressive home offers 9-foot ceilings on all levels, endless upgrades and boasts just under 2800 square feet of living space. Don't miss the opportunity to visit this exceptional property

    Zillow last checked:

    Listing updated:

    Listed by:

    Christina Fletcher, Salesperson,

    Royal LePage State Realty Inc.,

    Michael Amodeo, Salesperson,

    RE/MAX Escarpment Realty Inc.

    Source: ITSO,MLS®#: 40782225Originating MLS®#: Cornerstone Association of REALTORS®

    Facts & features

    Interior

    Bedrooms & bathrooms
    • Bedrooms: 4
    • Bathrooms: 3
    • Full bathrooms: 2
    • 1/2 bathrooms: 1
    • Main level bathrooms: 1
    Bedroom
    • Level: Second
    • Area: 168.28
    • Dimensions: 12ft. 2in. x 14ft. 0in. x 9ft. 0in.
    Bedroom
    • Level: Second
    • Area: 120.2
    • Dimensions: 12ft. 2in. x 10ft. 0in. x 9ft. 0in.
    Bedroom
    • Level: Second
    • Area: 120.2
    • Dimensions: 10ft. 0in. x 12ft. 2in. x 9ft. 0in.
    Other
    • Level: Second
    • Area: 196.98
    • Dimensions: 14ft. 7in. x 14ft. 0in. x 9ft. 0in.
    Bathroom
    • Features: 2-Piece
    • Level: Main
    • Area: 0
    • Dimensions: 0ft. 0in. x 0ft. 0in. x 9ft. 0in.
    Bathroom
    • Features: 4-Piece
    • Level: Second
    • Area: 0
    • Dimensions: 0ft. 0in. x 0ft. 0in. x 9ft. 0in.
    Bathroom
    • Features: 5+ Piece, Ensuite
    • Level: Second
    • Area: 0
    • Dimensions: 0ft. 0in. x 0ft. 0in. x 9ft. 0in.
    Den
    • Level: Main
    • Area: 54.99
    • Dimensions: 6ft. 7in. x 9ft. 6in. x 9ft. 0in.
    Dining room
    • Level: Main
    • Area: 169.14
    • Dimensions: 14ft. 6in. x 12ft. 3in. x 9ft. 0in.
    Eat in kitchen
    • Level: Main
    • Area: 140.5
    • Dimensions: 14ft. 5in. x 10ft. 0in. x 9ft. 0in.
    Foyer
    • Level: Main
    • Area: 0
    • Dimensions: 0ft. 0in. x 0ft. 0in. x 9ft. 0in.
    Laundry
    • Level: Second
    • Area: 0
    • Dimensions: 0ft. 0in. x 0ft. 0in. x 9ft. 0in.
    Living room
    • Level: Main
    • Area: 196.84
    • Dimensions: 14ft. 6in. x 14ft. 0in. x 9ft. 0in.
    Mud room
    • Level: Main
    • Area: 0
    • Dimensions: 0ft. 0in. x 0ft. 0in. x 9ft. 0in.
    Heating
    • Forced Air
    Cooling
    • Central Air
    Appliances
    • Included: Built-in Microwave, Dishwasher, Dryer, Refrigerator, Stove, Washer
    • Laundry: Upper Level
    Features
    • None
    • Windows: Window Coverings
    • Basement: Full,Unfinished
    • Number of fireplaces: 1
    • Fireplace features: Gas
    Interior area
    • Total structure area: 2,764
    • Total interior livable area: 2,764 sqft
    • Finished area above ground: 2,764

    Property

    Parking
    • Total spaces: 4
    • Parking features: Attached Garage, Private Drive Double Wide
    • Attached garage spaces: 2
    • Uncovered spaces: 2
    Features
    • Frontage type: South
    • Frontage length: 39.37
    Lot
    • Size: 3,942 sqft
    • Dimensions: 39.37 x 100.14
    • Features: Urban, Rectangular, Dog Park, Highway Access, Place of Worship, Playground Nearby, Schools, Shopping Nearby
    Details
    • Parcel number: 174141178
    • Zoning: R4-663

    Construction

    Type & style
    • Home type: SingleFamily
    • Architectural style: Two Story
    • Property subtype: Single Family Residence, Residential
    Materials
    • Brick Veneer, Stone, Vinyl Siding
    • Foundation: Concrete Perimeter
    • Roof: Asphalt Shing
    Condition
    • 6-15 Years
    • New construction: No
    • Year built: 2018

    Utilities & green energy

    • Sewer: Sewer (Municipal)
    • Water: Municipal

    Community & neighborhood

    Location
    • Region: Hamilton

    Price history

    DateEventPrice
    1/29/2026SoldC$1,212,500-10.2%C$439/sqft
    Source: ITSO #40782225 Report a problem
    12/13/2023Listing removed--
    Source: Cornerstone Association of REALTORS® - Hamilton-Burlington #H4178138 Report a problem
    10/26/2023Listed for saleC$1,350,000-9.4%C$488/sqft
    Source: Cornerstone Association of REALTORS® - Hamilton-Burlington #H4178138 Report a problem
    10/21/2023Listing removed--
    Source: Cornerstone Association of REALTORS® - Hamilton-Burlington #H4167743 Report a problem
    8/22/2023Price changeC$1,490,000-6.3%C$539/sqft
    Source: Cornerstone Association of REALTORS® - Hamilton-Burlington #H4167743 Report a problem
    6/28/2023Listed for saleC$1,590,000C$575/sqft
    Source: Cornerstone Association of REALTORS® - Hamilton-Burlington #H4167743 Report a problem

    Public tax history

    Tax history is unavailable.

    Neighborhood: Gerner

    Nearby schools

    GreatSchools rating

    No schools nearby

    We couldn't find any schools near this home.