Welcome to 31 Peer Court, a stunning residence in the highly sought-after Meadowlands community of Ancaster—where luxury living meets everyday comfort. Nestled on a quiet, family-friendly court, this exceptional home offers over 3,200 sq. ft. of beautifully finished living space, set on a premium pie-shaped lot. From the moment you arrive, the fully landscaped exterior makes a lasting impression, featuring an interlocked driveway, natural stone steps, and a breathtaking approach to your private backyard retreat. Inside, the home showcases a refined interior with hardwood flooring throughout, elegant oak stairs with wrought iron pickets, and tastefully renovated bathrooms. The custom-designed kitchen is a true centerpiece, appointed with built in Bosch 800 Series appliances, custom cabinetry, and a large island that flows seamlessly into the open concept living and dining areas—perfectly designed for both entertaining and everyday living. Upstairs, you’ll find four generously sized bedrooms, each filled with natural light and complemented by custom closet solutions. The primary suite serves as a luxurious retreat, complete with a spacious walk-in closet and a beautifully appointed 5-piece ensuite featuring a soaker tub, double vanity, and a glass enclosed shower. The walk-out basement adds exceptional versatility, offering a spacious recreation area, wet bar, and wine coole —ideal for hosting or relaxing. Step outside to your own backyard oasis, professionally landscaped with interlocking stone, a heated saltwater pool, and a fully equipped outdoor bar complete with a TV and two fridges—an entertainer’s dream. Complete with a double car garage and ideally located near top-rated schools, parks, and convenient access to Highway 403, the QEW, and all major amenities, this remarkable home delivers an unparalleled lifestyle in one of Ancaster’s most desirable neighbourhoods.
Sold for $1,270,000
C$1,270,000
31 Peer Ct, Hamilton, ON L9K 0C5
4beds
2,545sqft
Single Family Residence, Residential
Built in 2011
-- sqft lot
$-- Zestimate®
C$499/sqft
C$3,925 Estimated rent
Home value
Not available
Estimated sales range
Not available
Not available
Owner options
List your home for rent
C$3,925/mo
Rent Zestimate®
Find your next renter with Zillow Rental Manager. Plus, with online applications, you can quickly screen prospective tenants – for free.
C$3,925/mo
Rent Zestimate®
Refinance and save
C$5,369/mo
Est. payment
Refinancing to a lower rate could help reduce your monthly payments and save thousands over the life of the loan.
C$5,369/mo
Est. payment
Explore your selling options
Work with a Zillow partner agent
Leverage their expertise and Zillow's premium Showcase listings to get your home seen by more buyers.
Get startedList with your own agent
Get your home in front of millions of buyers by listing it on Zillow.
Learn how to do itSell it yourself
Take full control of how buyers see your home on Zillow by listing For Sale by Owner (FSBO).
List your homeWhat's special
Quiet family-friendly courtPremium pie-shaped lotFully landscaped exteriorInterlocked drivewayNatural stone stepsRefined interiorHardwood flooring throughout
Zillow last checked:
Listing updated:
Listed by:
Mario Hermenegildo, Broker of Record,
ROYAL LEPAGE CERTIFIED REALTY,
Non Mem, Salesperson,
Non-MEM Brokerage
Source: ITSO,MLS®#: 40823528Originating MLS®#: Cornerstone Association of REALTORS®
Facts & features
Interior
Bedrooms & bathrooms
- Bedrooms: 4
- Bathrooms: 4
- Full bathrooms: 2
- 1/2 bathrooms: 2
- Main level bathrooms: 1
Other
- Description: ENSUITE HARDWOOD FLOOR WALK-IN CLOSET
- Level: Second
Bedroom
- Description: HARDWOOD FLOOR SEMI-ENSUITE (WALK THRU) VAULTED CEILING WALK-IN CLOSET
- Level: Second
Bedroom
- Description: HARDWOOD FLOOR
- Level: Second
Bedroom
- Description: HARDWOOD FLOOR SEMI-ENSUITE (WALK THRU)
- Level: Second
Bathroom
- Description: POWDER BATHROOM TILE FLOOR
- Features: 2-Piece
- Level: Main
Bathroom
- Description: ( primary ) DOUBLE SINK ENSUITE TILE FLOORS
- Features: 5+ Piece
- Level: Second
Bathroom
- Description: DOUBLE SINK TILE FLOORS
- Features: 4-Piece
- Level: Second
Bathroom
- Features: 2-Piece
- Level: Basement
Dining room
- Description: HARDWOOD FLOOR FRENCH DOORS
- Level: Main
Family room
- Description: FIREPLACE OPEN CONCEPT
- Level: Main
Kitchen
- Description: DOUBLE SINK PANTRY TILE FLOORS WALKOUT TO BALCONY/DECK
- Level: Main
Living room
- Description: HARDWOOD FLOOR
- Level: Main
Recreation room
- Description: Walk-Out Finished Basement CALIFORNIA SHUTTERS CARPET FINISHED LAMINATE OPEN CONCEPT PROFESSIONAL DESIGN
- Level: Basement
Heating
- Natural Gas
Cooling
- Central Air
Appliances
- Included: Dryer, Washer, Wine Cooler
Features
- Auto Garage Door Remote(s)
- Windows: Window Coverings
- Basement: Full,Finished,Sump Pump
- Has fireplace: No
Interior area
- Total structure area: 2,545
- Total interior livable area: 2,545 sqft
- Finished area above ground: 2,545
Property
Parking
- Total spaces: 5
- Parking features: Attached Garage, Garage Door Opener, Private Drive Double Wide
- Attached garage spaces: 2
- Uncovered spaces: 3
Features
- Stories: 2
- Frontage type: West
- Frontage length: 33.46
Lot
- Dimensions: 33.46 x
- Features: Urban, Library, Major Highway, Park, Playground Nearby, Public Transit, Quiet Area, School Bus Route, Schools
Details
- Parcel number: 175653823
- Zoning: R4-589
- Other equipment: Pool Equipment
Construction
Type & style
- Home type: SingleFamily
- Property subtype: Single Family Residence, Residential
Materials
- Brick, Concrete, Stone, Stucco
- Roof: Asphalt Shing
Condition
- 6-15 Years
- New construction: No
- Year built: 2011
Utilities & green energy
- Sewer: Sewer (Municipal)
- Water: Municipal
Community & HOA
Location
- Region: Hamilton
Financial & listing details
- Price per square foot: C$499/sqft
- Annual tax amount: C$8,509
- Date on market: 4/23/2026
- Inclusions: Dryer, Garage Door Opener, Pool Equipment, Washer, Window Coverings, Wine Cooler
Price history
| Date | Event | Price |
|---|---|---|
| 7/30/2026 | Sold | C$1,270,000-5.9%C$499/sqft |
Source: ITSO #40823528 Report a problem | ||
| 7/19/2022 | Listing removed | -- |
Source:  Cornerstone Association of REALTORS® - Hamilton-Burlington #H4140745 Report a problem Cornerstone Association of REALTORS® - Hamilton-Burlington #H4140745 Report a problem | ||
| 7/13/2022 | Price change | C$1,349,999-10%C$530/sqft |
Source: Cornerstone Association of REALTORS® - Hamilton-Burlington #H4140745 Report a problem | ||
| 7/7/2022 | Listed for sale | C$1,499,900C$589/sqft |
Source: Cornerstone Association of REALTORS® - Hamilton-Burlington #H4140745 Report a problem | ||
Public tax history
Tax history is unavailable.
Neighborhood: Marritt
Nearby homes
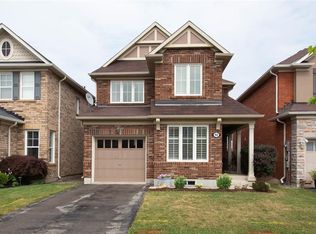
- C$--4 bd3 ba1.8k sqft92 Peer Ct, Hamilton, ON L9K0C5Off Market
- C$839,9003 bd4 ba1.6k sqft56 Peer Ct, Hamilton, ON L9K0C5For Sale

- C$---- bd-- ba-- sqft40 Peer Ct, Hamilton, ON L9K0C5Off Market
- C$--4 bd2 ba1.6k sqft115 Emick Dr, Hamilton, ON L9K0C9Off Market
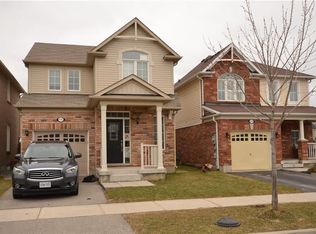
- C$899,0004 bd3 ba1.9k sqft103 Emick Dr, Hamilton, ON L9K0C9For Sale
- C$787,3333 bd2 ba1.3k sqft142 Emick Dr, Hamilton, ON L9K0C9Sold
- C$2,8904 bd3 ba-- sqft224 Moorland Cres, Hamilton, ON L9K1S6For Rent
- C$---- bd-- ba-- sqft46 Ohara Ln, Hamilton, ON L9K0C7Off Market
Nearby schools
GreatSchools rating
No schools nearby
We couldn't find any schools near this home.
Schools provided by the listing agent
- Elementary: Immaculate Conception
- High: Ancaster High
Source: ITSO. This data may not be complete. We recommend contacting the local school district to confirm school assignments for this home.
