Set in the highly desirable community of Ancaster Meadowlands, this inviting family home offers the perfect balance of suburban comfort, everyday convenience, and access to some of the area’s best amenities. Enjoy nearby parks, trails and recreation, excellent shopping and dining throughout Ancaster and the Meadowlands, along with convenient access to Highway 403 and the Lincoln Alexander Parkway for commuters. Welcome to 56 Peer Court, a spacious and thoughtfully designed home with plenty of room for the entire family. Step inside to a bright front den or home office, highlighted by beautiful corner windows that fill the space with natural light. Continue toward the rear of the home where the open-concept layout creates an ideal setting for everyday living and entertaining. The kitchen flows seamlessly into the living room and adjoining eat-in dining area, where a large glass sliding door provides direct access to the backyard. Outside, a spacious deck offers plenty of space for summer dining and entertaining while still leaving an impressive amount of green space to enjoy. Upstairs, you’ll find two generously sized bedrooms, a conveniently located laundry room, and a shared 4-piece bathroom. The expansive primary bedroom serves as a true retreat, complete with its own ensuite bathroom and walk-in closet. The fully finished basement adds even more versatile living space, featuring a bright and open recreation/living area, an additional bedroom space with its own walk-in closet, and a spacious 3-piece bathroom complete with heated tile floors. With a functional layout across all three levels, excellent indoor and outdoor entertaining space, and a sought-after Ancaster location, this is a home designed to comfortably grow with you for years to come.
For sale
C$839,900
56 Peer Ct, Hamilton, ON L9K 0C5
4beds
1,632sqft
Single Family Residence, Residential
Built in 2011
2,701 Square Feet Lot
$-- Zestimate®
C$515/sqft
C$-- HOA
What's special
Open-concept layoutTwo generously sized bedroomsConveniently located laundry roomEnsuite bathroomWalk-in closet
- 16 hours
- 8
- 0
Zillow last checked:
Listing updated:
Listed by:
Brad Magarrey, Salesperson,
RE/MAX Escarpment Realty Inc.
Source: ITSO,MLS®#: 40867393Originating MLS®#: Cornerstone Association of REALTORS®
Facts & features
Interior
Bedrooms & bathrooms
- Bedrooms: 4
- Bathrooms: 4
- Full bathrooms: 3
- 1/2 bathrooms: 1
- Main level bathrooms: 1
Other
- Features: 3-Piece, Walk-in Closet
- Level: Second
Bedroom
- Level: Second
Bedroom
- Level: Second
Bedroom
- Level: Basement
Bathroom
- Features: 3-Piece
- Level: Second
Bathroom
- Features: 4-Piece
- Level: Second
Bathroom
- Features: 3-Piece
- Level: Basement
Bathroom
- Features: 2-Piece
- Level: Main
Den
- Level: Basement
Family room
- Level: Main
Kitchen
- Level: Main
Kitchen
- Level: Main
Office
- Level: Main
Recreation room
- Level: Basement
Heating
- Forced Air, Natural Gas
Cooling
- Central Air
Appliances
- Included: Water Heater, Dishwasher, Dryer, Refrigerator, Stove, Washer
- Laundry: In-Suite, Upper Level
Features
- Basement: Full,Finished
- Has fireplace: No
Interior area
- Total structure area: 2,402
- Total interior livable area: 1,632 sqft
- Finished area above ground: 1,632
- Finished area below ground: 770
Property
Parking
- Total spaces: 2
- Parking features: Attached Garage, Built-In, Private Drive Single Wide
- Attached garage spaces: 1
- Uncovered spaces: 1
Features
- Stories: 2
- Frontage type: East
- Frontage length: 30.02
Lot
- Size: 2,701 Square Feet
- Dimensions: 30.02 x 89.99
- Features: Urban, Major Highway, Open Spaces, Park, Playground Nearby, Schools
Details
- Parcel number: 175653856
- Zoning: R4-592
Construction
Type & style
- Home type: SingleFamily
- Architectural style: Contemporary
- Property subtype: Single Family Residence, Residential
Materials
- Brick Veneer, Vinyl Siding
- Foundation: Concrete Perimeter
- Roof: Asphalt Shing
Condition
- 6-15 Years
- New construction: No
- Year built: 2011
Utilities & green energy
- Sewer: Sewer (Municipal)
- Water: Municipal
Community & HOA
Location
- Region: Hamilton
Financial & listing details
- Price per square foot: C$515/sqft
- Annual tax amount: C$6,458
- Date on market: 9/30/2026
- Inclusions: Dishwasher, Dryer, Refrigerator, Stove, Washer
Price history
| Date | Event | Price |
|---|---|---|
| 9/30/2026 | Listed for sale | C$839,900C$515/sqft |
Source: ITSO #40867393 Report a problem | ||
Public tax history
Tax history is unavailable.
Climate risks
Neighborhood: Marritt
Nearby schools
GreatSchools rating
No schools nearby
We couldn't find any schools near this home.
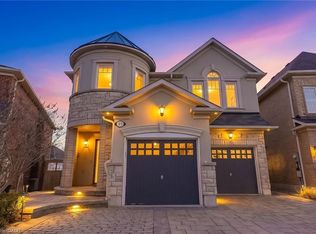
Similar homes
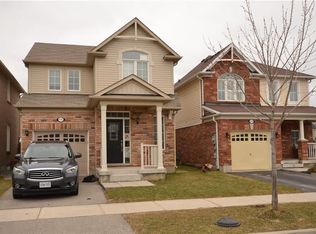
- C$825,0003 bd3 ba1.4k sqft240 Emick Dr, Hamilton, ON L9K 0E1For Sale
 MLS ID #40867148, Rob Golfi, Salesperson, RE/MAX Escarpment Golfi Realty Inc.. ITSO
 - C$849,9003 bd3 ba1.7k sqft95 Emick Dr, Hamilton, ON L9K 0C9For Sale
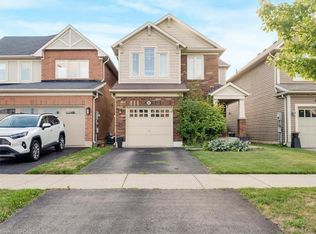 MLS ID #40866388, Fadi Mohaisen, Salesperson, Homelife Professionals Realty Inc.. ITSO
 - C$899,0004 bd3 ba1.9k sqft103 Emick Dr, Hamilton, ON L9K 0C9For Sale
 MLS ID #40866357, Mike Somo, Salesperson, Sutton Group Innovative Realty Inc.. ITSO
 - C$799,8884 bd3 ba2k sqft276 Greencedar Dr, Hamilton, ON L9C 6S9For Sale
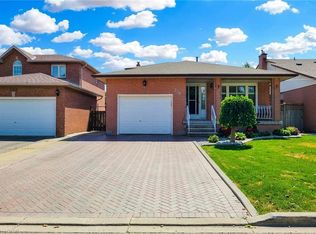 MLS ID #40866941, Angelo Pilla, Salesperson, Royal LePage State Realty Inc.. ITSO
