Welcome to 126 DaVinci Boulevard, a beautiful traditional 2-storey home nestled a desirable Hamilton Mountain neighbourhood. This spacious family home offers a well-designed layout featuring 4 bedrooms and 3.5 bathrooms, including a private ensuite in the primary bedroom and a full bathroom conveniently located on the upper level for the additional bedrooms. The main floor features comfortable living and entertaining spaces along with a convenient 2 piece powder room. The fully finished basement provides additional versatile living space and includes a kitchen and full bathroom, offering excellent flexibility for a growing family, guests, recreation or a home office. Enjoy the outdoors in the private backyard, creating a wonderful setting for summer gatherings, outdoor dining and relaxing with family and friends. The property also features an attached double-car garage and private driveway. Don't miss the opportunity to make 126 Davinci Boulevard your new home!
For sale
C$899,999
126 Davinci Blvd, Hamilton, ON L9B 0C3
4beds
2,000sqft
Single Family Residence, Residential
Built in 2011
4,130 Square Feet Lot
$-- Zestimate®
C$450/sqft
C$-- HOA
What's special
Fully finished basementPrivate backyardAttached double-car garagePrivate driveway
- 35 days
- 24
- 5
Zillow last checked:
Listing updated:
Listed by:
Hussein Safieddine, Salesperson,
RealPro Realty Advisors Inc.
Source: ITSO,MLS®#: 40865158Originating MLS®#: Cornerstone Association of REALTORS®
Facts & features
Interior
Bedrooms & bathrooms
- Bedrooms: 4
- Bathrooms: 4
- Full bathrooms: 3
- 1/2 bathrooms: 1
- Main level bathrooms: 1
Other
- Features: 4-Piece
- Level: Second
- Area: 182.74
- Dimensions: 15ft. 9in. x 12ft. 11in.
Bedroom
- Level: Second
- Area: 110.95
- Dimensions: 11ft. 4in. x 10ft. 5in.
Bedroom
- Level: Second
- Area: 100.79
- Dimensions: 11ft. 10in. x 9ft. 8in.
Bedroom
- Level: Second
Bathroom
- Features: 2-Piece
- Level: Main
- Area: 0
- Dimensions: 0 x 0
Bathroom
- Features: 4-Piece, Ensuite
- Level: Second
- Area: 0
- Dimensions: 0 x 0
Bathroom
- Features: 4-Piece
- Level: Second
- Area: 0
- Dimensions: 0 x 0
Bathroom
- Features: 4-Piece
- Level: Basement
- Area: 0
- Dimensions: 0 x 0
Dining room
- Level: Main
- Area: 122.33
- Dimensions: 12ft. 10in. x 10ft. 11in.
Eat in kitchen
- Level: Main
- Area: 206.6
- Dimensions: 17ft. 6in. x 12ft. 11in.
Family room
- Level: Main
- Area: 188.58
- Dimensions: 17ft. 2in. x 11ft. 8in.
Family room
- Level: Basement
- Area: 0
- Dimensions: 0 x 0
Laundry
- Level: Main
- Area: 49.07
- Dimensions: 8ft. 11in. x 6ft. 5in.
Heating
- Forced Air, Natural Gas
Cooling
- Central Air
Features
- Central Vacuum
- Basement: Full,Finished
- Has fireplace: No
Interior area
- Total structure area: 2,000
- Total interior livable area: 2,000 sqft
- Finished area above ground: 2,000
Property
Parking
- Total spaces: 6
- Parking features: Attached Garage, Garage Door Opener, Asphalt, Private Drive Double Wide
- Attached garage spaces: 2
- Uncovered spaces: 4
Features
- Stories: 2
- Frontage type: West
- Frontage length: 38.42
Lot
- Size: 4,130 Square Feet
- Dimensions: 38.42 x 107.51
- Features: Urban, Rectangular, Park, Place of Worship, Public Transit
Details
- Parcel number: 169070839
- Zoning: C
Construction
Type & style
- Home type: SingleFamily
- Architectural style: Traditional
- Property subtype: Single Family Residence, Residential
Materials
- Brick, Metal/Steel Siding, Stone
- Foundation: Poured Concrete
- Roof: Asphalt Shing
Condition
- 6-15 Years
- New construction: No
- Year built: 2011
Utilities & green energy
- Sewer: Sewer (Municipal)
- Water: Municipal
Community & HOA
Community
- Security: Alarm System
Location
- Region: Hamilton
Financial & listing details
- Price per square foot: C$450/sqft
- Annual tax amount: C$7,194
- Date on market: 9/28/2026
- Inclusions: Garage Door Opener
Price history
| Date | Event | Price |
|---|---|---|
| 10/22/2026 | Price change | C$899,999-6.2%C$450/sqft |
Source: ITSO #40865158 Report a problem | ||
| 9/28/2026 | Listed for sale | C$959,000-4.1%C$480/sqft |
Source: ITSO #40865158 Report a problem | ||
| 4/28/2023 | Listing removed | -- |
Source:  Cornerstone Association of REALTORS® - Hamilton-Burlington #H4160996 Report a problem | ||
| 4/17/2023 | Listed for sale | C$999,900C$500/sqft |
Source: Cornerstone Association of REALTORS® - Hamilton-Burlington #H4160996 Report a problem | ||
Public tax history
Tax history is unavailable.
Climate risks
Neighborhood: Carpenter
Nearby schools
GreatSchools rating
No schools nearby
We couldn't find any schools near this home.
Similar homes
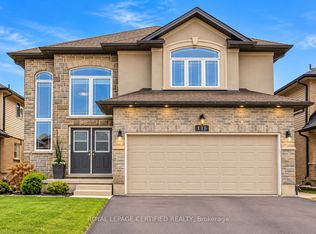
- C$859,9004 bd4 ba1.7k sqft7 Falconridge Dr, Hamilton, ON L9B 2P2For Sale
 MLS ID #40872929, Patrick Scanlon, Salesperson, RE/MAX Escarpment Realty Inc.. ITSO
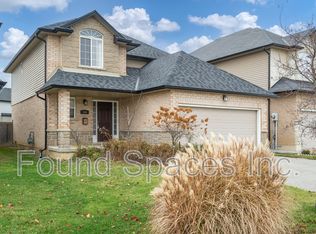
- C$979,0005 bd4 ba2.3k sqft11 Redtail Cres, Hamilton, ON L9B 2R6For Sale
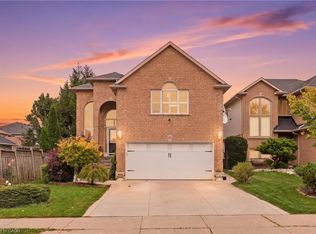 MLS ID #40866093, Naima Cothran, Broker, Royal LePage State Realty Inc.. ITSO
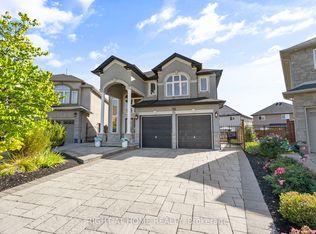
- C$899,9005 bd2 ba2k sqft949 Upper Paradise Rd, Hamilton, ON L9B 2M9For Sale
 MLS ID #40859066, Richard Maclean, Salesperson, Royal LePage State Realty. ITSO
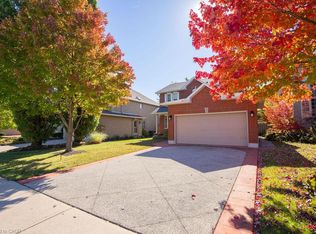
- C$874,9005 bd2 ba1.3k sqft223 Stagecoach Dr, Hamilton, ON L0R 1W0For Sale
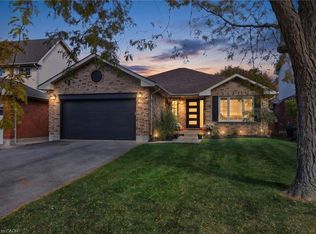 MLS ID #40875243, Simon Duong, Salesperson, Royal LePage State Realty Inc.. ITSO
