Located In The Highly Sought-After Meadowlands Community, This Beautiful Home Features A Bright And Spacious Open-Concept Layout With A Separate Formal Dining Room, Elegant Oak Staircase, And Four Generously Sized Bedrooms. The Primary Bedroom Offers A Private Ensuite And Walk-In Closet, While The Convenient Bedroom-Level Laundry Adds Everyday Ease. The Kitchen Is Enhanced With Granite Countertops And Ample Space For Entertaining. Ideally Situated Close To Shopping, Schools, Parks, Restaurants, Highway Access, And All Essential Amenities. A Wonderful Home In One Of Ancaster's Most Desirable Neighbourhoods!
For sale
C$914,900
34 House Ln, Hamilton, ON L9K 0G1
4beds
2,013sqft
Single Family Residence, Residential
Built in ----
3,628 Square Feet Lot
$-- Zestimate®
C$454/sqft
C$-- HOA
What's special
Separate formal dining roomElegant oak staircaseFour generously sized bedroomsWalk-in closetConvenient bedroom-level laundryAmple space for entertaining
- 58 days
- 21
- 3
Zillow last checked:
Listing updated:
Listed by:
Xia Bing Zhang, Broker of Record,
1st Sunshine Realty Inc.
Source: ITSO,MLS®#: 40857024Originating MLS®#: Cornerstone Association of REALTORS®
Facts & features
Interior
Bedrooms & bathrooms
- Bedrooms: 4
- Bathrooms: 3
- Full bathrooms: 2
- 1/2 bathrooms: 1
- Main level bathrooms: 1
Other
- Level: Second
- Area: 211.61
- Dimensions: 15ft. 4in. x 14ft. 7in.
Bedroom
- Level: Second
- Area: 155.39
- Dimensions: 14ft. 5in. x 11ft. 6in.
Bedroom
- Level: Second
- Area: 145.99
- Dimensions: 16ft. 6in. x 9ft. 9in.
Bedroom
- Level: Second
- Area: 109.68
- Dimensions: 9ft. 11in. x 12ft. 4in.
Bathroom
- Features: 2-Piece
- Level: Main
Bathroom
- Features: 4-Piece
- Level: Second
Bathroom
- Features: 4-Piece
- Level: Second
Bonus room
- Level: Lower
Bonus room
- Level: Lower
Dining room
- Level: Main
- Area: 88
- Dimensions: 11ft. 0in. x 8ft. 0in.
Great room
- Level: Main
- Area: 210.43
- Dimensions: 13ft. 7in. x 16ft. 10in.
Kitchen
- Level: Main
- Area: 99.73
- Dimensions: 11ft. 2in. x 9ft. 5in.
Laundry
- Level: Second
Other
- Level: Main
- Area: 170.2
- Dimensions: 17ft. 2in. x 10ft. 0in.
Heating
- Forced Air, Natural Gas
Cooling
- Central Air
Features
- None
- Basement: Walk-Up Access,Full,Unfinished
- Has fireplace: No
Interior area
- Total structure area: 2,013
- Total interior livable area: 2,013 sqft
- Finished area above ground: 2,013
Property
Parking
- Total spaces: 4
- Parking features: Attached Garage, Garage Door Opener, Inside Entrance, Private Drive Double Wide
- Attached garage spaces: 2
- Uncovered spaces: 2
Features
- Stories: 2
- Frontage type: South
- Frontage length: 33.01
Lot
- Size: 3,628 Square Feet
- Dimensions: 33.01 x 109.91
- Features: Urban, None
Details
- Parcel number: 175654520
- Zoning: R4-519
Construction
Type & style
- Home type: SingleFamily
- Architectural style: Traditional
- Property subtype: Single Family Residence, Residential
Materials
- Brick
- Foundation: Poured Concrete
- Roof: Asphalt Shing
Condition
- 0-5 Years
- New construction: No
Utilities & green energy
- Sewer: Sewer (Municipal)
- Water: Municipal
Community & HOA
Location
- Region: Hamilton
Financial & listing details
- Price per square foot: C$454/sqft
- Annual tax amount: C$7,266
- Date on market: 8/20/2026
- Inclusions: Garage Door Opener
Price history
| Date | Event | Price |
|---|---|---|
| 10/14/2026 | Price change | C$914,900-2.1%C$454/sqft |
Source: ITSO #40857024 Report a problem | ||
| 9/16/2026 | Price change | C$934,900-1.6%C$464/sqft |
Source: ITSO #40857024 Report a problem | ||
| 9/4/2026 | Listed for sale | C$949,900C$472/sqft |
Source: ITSO #40857024 Report a problem | ||
| 9/1/2026 | Contingent | C$949,900C$472/sqft |
Source: ITSO #40857024 Report a problem | ||
| 8/25/2026 | Price change | C$949,900+5.6%C$472/sqft |
Source: ITSO #40857024 Report a problem | ||
| 8/20/2026 | Listed for sale | C$899,900C$447/sqft |
Source: ITSO #40857024 Report a problem | ||
| 7/20/2022 | Listing removed | -- |
Source: Zillow Rental Network_1 Report a problem | ||
| 7/6/2022 | Listed for rent | C$3,600C$2/sqft |
Source: Zillow Rental Network_1 #X5686067 Report a problem | ||
Public tax history
Tax history is unavailable.
Climate risks
Neighborhood: Lampman
Nearby schools
GreatSchools rating
No schools nearby
We couldn't find any schools near this home.
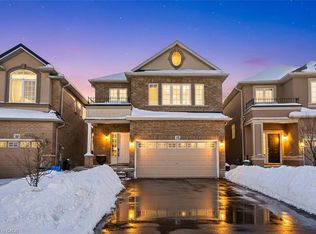
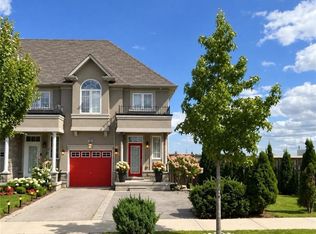
Similar homes
- C$899,9004 bd3 ba1.6k sqft66 Skyline Dr, Hamilton, ON L9H 3S6For Sale
 MLS ID #40870833, Drew Woolcott, Broker, RE/MAX Escarpment Realty Inc.. ITSO
 - C$868,8884 bd5 ba1.9k sqft347 Raymond Rd, Hamilton, ON L9K 0J8New Construction
 MLS ID #40870524, Annmari Mayelian Massihi, Salesperson, RE/MAX Escarpment Realty Inc.. ITSO
 - C$979,0005 bd4 ba2.3k sqft11 Redtail Cres, Hamilton, ON L9B 2R6For Sale
 MLS ID #40866093, Naima Cothran, Broker, Royal LePage State Realty Inc.. ITSO
 - C$849,9004 bd3 ba2.2k sqft68 Benjamin Dr, Hamilton, ON L9A 5K1For Sale
 MLS ID #40868968, Paul Dishke, Salesperson, RE/MAX Escarpment Realty Inc.. ITSO
