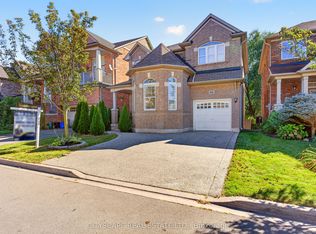
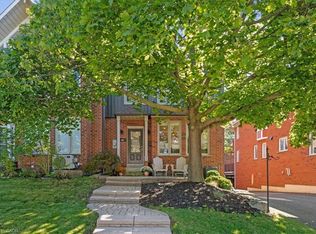
Welcome to this spacious 2-storey detached home nestled in a quiet, family-friendly neighbourhood! Offering over 2,000 sq ft of comfortable living space, this home features a carpet-free main floor with a cozy living room complete with an electric fireplace, a separate dining room perfect for entertaining, and a bright eat-in kitchen with stainless steel appliances, tiled backsplash, ample cupboard space, and a walk-out to the back deck. The upper level boasts a large family room ideal for relaxation or play, convenient bedroom-level laundry, and three generously sized bedrooms. The primary suite includes a walk-in closet and private 3pc ensuite, while the 4pc main bath offers ensuite privilege to the other two bedrooms. The partially finished basement includes an additional bedroom, offering flexible space for guests, a home office, or recreation. Enjoy the fully fenced backyard with a deck and charming gazebo - perfect for summer gatherings. Located close to parks, Lake Ontario, the marina, and just a short drive to schools, the QEW, and all major amenities. A fantastic place to call home!
For sale
C$974,900
128 Montreal Cir, Hamilton, ON L8E 0C8
4beds
2,052sqft
Single Family Residence, Residential
Built in 2008
2,960 Square Feet Lot
$-- Zestimate®
C$475/sqft
C$-- HOA
What's special
- 7 days
- 4
- 2
Zillow last checked:
Listing updated:
Listed by:
Adrian Di Pietro, Salesperson,
New Era Real Estate
Source: ITSO,MLS®#: 40870925Originating MLS®#: Cornerstone Association of REALTORS®
Facts & features
Interior
Bedrooms & bathrooms
- Bedrooms: 4
- Bathrooms: 3
- Full bathrooms: 2
- 1/2 bathrooms: 1
- Main level bathrooms: 1
Kitchen
- Level: Main
Heating
- Forced Air, Natural Gas
Cooling
- Central Air
Appliances
- Included: Water Heater Owned, Built-in Microwave, Dishwasher, Dryer, Hot Water Tank Owned, Refrigerator, Stove, Washer
- Laundry: In-Suite, Laundry Closet, Upper Level
Features
- Auto Garage Door Remote(s), Built-In Appliances
- Windows: Window Coverings
- Basement: Full,Partially Finished
- Number of fireplaces: 1
- Fireplace features: Electric
Interior area
- Total structure area: 2,195
- Total interior livable area: 2,052 sqft
- Finished area above ground: 2,052
- Finished area below ground: 143
Property
Parking
- Total spaces: 4
- Parking features: Attached Garage, Garage Door Opener, Built-In, Concrete, Inside Entrance, Private Drive Double Wide
- Attached garage spaces: 2
- Uncovered spaces: 2
Features
- Stories: 2
- Patio & porch: Deck, Porch
- Exterior features: TV Tower/Antenna
- Waterfront features: Lake/Pond
- Frontage type: West
- Frontage length: 36.09
Lot
- Size: 2,960 Square Feet
- Dimensions: 36.09 x 82.02
- Features: Urban, Rectangular, Beach, Highway Access, Industrial Park, Major Highway, Marina, Park, Place of Worship, Playground Nearby, Public Parking, School Bus Route, Schools, Shopping Nearby
Details
- Additional structures: Gazebo
- Parcel number: 173690529
- Zoning: RM1-4
Construction
Type & style
- Home type: SingleFamily
- Architectural style: Traditional
- Property subtype: Single Family Residence, Residential
Materials
- Brick, Stucco
- Foundation: Concrete Perimeter
- Roof: Asphalt Shing
Condition
- 16-30 Years
- New construction: No
- Year built: 2008
Utilities & green energy
- Sewer: Sewer (Municipal)
- Water: Municipal
Community & HOA
Community
- Security: Smoke Detector, Smoke Detector(s)
Location
- Region: Hamilton
Financial & listing details
- Price per square foot: C$475/sqft
- Annual tax amount: C$5,708
- Date on market: 10/13/2026
- Inclusions: Built-in Microwave, Dishwasher, Dryer, Garage Door Opener, Hot Water Tank Owned, Refrigerator, Smoke Detector, Stove, Washer, Window Coverings, Elfs, Electric Fireplace, Gazebo
- Exclusions: None
Price history
| Date | Event | Price |
|---|---|---|
| 10/13/2026 | Price change | C$974,900-2.5%C$475/sqft |
Source:  TRREB #X14028128 Report a problem TRREB #X14028128 Report a problem | ||
| 7/3/2026 | Listed for sale | C$999,999-20%C$487/sqft |
Source: TRREB #X13520878 Report a problem | ||
| 7/11/2022 | Listing removed | -- |
Source:  Cornerstone Association of REALTORS® - Hamilton-Burlington #H4133549 Report a problem Cornerstone Association of REALTORS® - Hamilton-Burlington #H4133549 Report a problem | ||
| 6/24/2022 | Price change | C$1,250,000-2.3%C$609/sqft |
Source: Cornerstone Association of REALTORS® - Hamilton-Burlington #H4133549 Report a problem | ||
| 4/30/2022 | Listed for sale | C$1,279,900C$624/sqft |
Source: Cornerstone Association of REALTORS® - Hamilton-Burlington #H4133549 Report a problem | ||
Public tax history
Tax history is unavailable.
Climate risks
Neighborhood: Fifty Point
Nearby schools
GreatSchools rating
No schools nearby
We couldn't find any schools near this home.
Similar homes
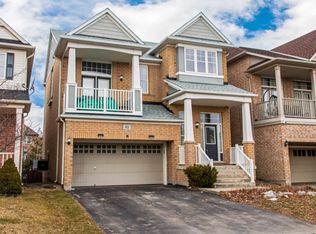
- C$999,9003 bd3 ba2.9k sqft144 Cove Cres, Hamilton, ON L8E 5A2For Sale
 MLS ID #40864414, Kevin Robb, Salesperson, Royal LePage State Realty Inc.. ITSO
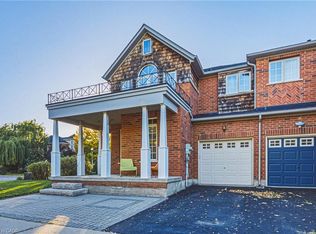
 - C$799,9004 bd3 ba1.7k sqft3 Hartland Rd, Hamilton, ON L8E 6C7For Sale
 MLS ID #40869685, Ian Carter Franklin, Salesperson, Royal LePage Macro Realty. ITSO
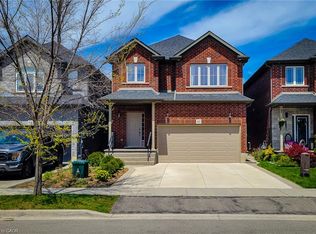
 - C$995,0004 bd4 ba2.1k sqft40 Fairgrounds Dr, Hamilton, ON L0R 1C0For Sale
 MLS ID #40870882, Adrian Di Pietro, Salesperson, New Era Real Estate. ITSO
 - C$975,0004 bd4 ba2.2k sqft44 Sunvale Pl, Hamilton, ON L8E 4Z7For Sale
 MLS ID #40857571, Rob Mullett, Salesperson, Royal LePage Burloak Real Estate Services. ITSO
