Skip main navigation
For sale
  • C$1,199,000

    50 Edgewater Dr, Hamilton, ON L8E 4Z3

    4beds
    4baths
    Townhouse
    Built in ----
    3,658 Square Feet Lot
    $-- Zestimate®
    C$--/sqft
    C$-- HOA

    What's special

    Black granite countersOpen-concept family roomCozy gas fireplaceLarge private patio
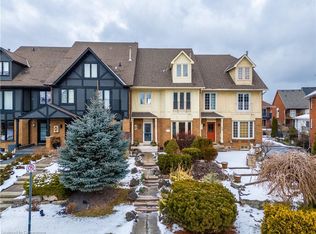
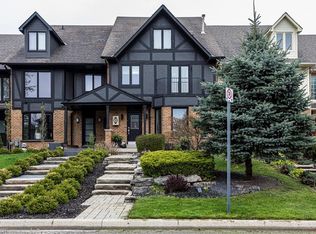
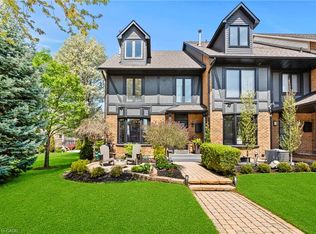
    Come Home to 50 Edgewater Dr in Stoney Creek. Welcome to lakeside luxury in this renovated 4-bedroom executive end-unit townhouse. Boasting over 2,500 sq. ft. of modern elegance, this freehold gem features a designer kitchen with white cabinetry, black granite counters, and a social island perfect for entertaining. The open-concept family room, anchored by a cozy gas fireplace, flows seamlessly to a large private patio. Enjoy the primary retreat on the second level, both with a private ensuite and balcony. The third level offers two more bedrooms and laundry. Just steps from the Newport Yacht Club and Great Lake Waterfront Trails, this home offers a unique lifestyle with the ability to park your boat around the corner. Experience the perfect blend of tranquillity and convenience in this stunning lakeside oasis.
    94 days
    |
    1
    |
    0
    |

    Zillow last checked:

    Listing updated:

    Listed by:

    KELLER WILLIAMS PORTFOLIO REALTY

    Source: TRREB,MLS®#: X12973744MLS LogoOriginating MLS®#: Toronto Regional Real Estate Board

      Facts & features

      Interior

      Bedrooms & bathrooms
      • Bedrooms: 4
      • Bathrooms: 4
      Living room
      • Level: Ground
      • Dimensions: 4.37 x 4.04
      Heating
      • Forced Air, Gas
      Cooling
      • Central Air
      Features
      • Other
      • Basement: Partially Finished
      • Has fireplace: Yes
      • Fireplace features: Natural Gas
      Interior area
      • Living area range: 2500-3000 null
      Video & virtual tour

      Property

      Parking
      • Total spaces: 2
      • Parking features: Mutual
      • Has garage: Yes
      Features
      • Stories: 3
      • Patio & porch: Deck
      • Pool features: None
      Lot
      • Size: 3,658 Square Feet
      • Features: Fenced Yard
      Details
      • Parcel number: 173470104

      Construction

      Type & style
      • Home type: Townhouse
      • Property subtype: Townhouse
      Materials
      • Brick
      • Foundation: Concrete
      • Roof: Asphalt Shingle

      Utilities & green energy

      • Sewer: Sewer

      Community & HOA

      Location
      • Region: Hamilton

      Financial & listing details

      • Annual tax amount: C$5,147
      • Date on market: 4/8/2026
      KELLER WILLIAMS PORTFOLIO REALTY

      KELLER WILLIAMS PORTFOLIO REALTY

      By pressing Contact Agent, you agree that the real estate professional identified above may call/text you about your search, which may involve use of automated means and pre-recorded/artificial voices. You don't need to consent as a condition of buying any property, goods, or services. Message/data rates may apply. You also agree to our Terms of Use. Zillow does not endorse any real estate professionals. We may share information about your recent and future site activity with your agent to help them understand what you're looking for in a home.

        Price history

        Price history is unavailable.

        Public tax history

        Tax history is unavailable.

        Climate risks

        Neighborhood: Bayview

        Getting around

        14 / 100
        Car-Dependent
        29 / 100
        Somewhat Bikeable

        Nearby schools

        GreatSchools rating

        No schools nearby

        We couldn't find any schools near this home.

        Similar homes