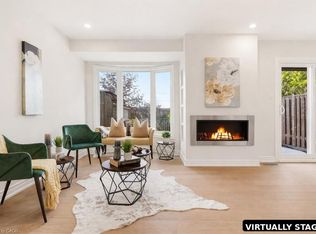
WELCOME TO LAKESIDE LIVING in this Peaceful Pocket right off the Fruitland Rd exit. DESIRED LOCATION is Perfect for COMMUTERS. Steps to the Waterfront Trail, Newport Marina, Parks and Edgewater Manor Restaurant. FREEHOLD Townhome with 3 BEDROOMS, 3 BATHROOMS and over 2,000sq ft of Living Space. Bright Main Floor Layout has 2 Bay Windows, 2 Living Areas and a Gas Fireplace. Kitchen offers Gas Stove and 2nd Dining Area with Walk-Out to your Backyard Patio. Master Bedroom has French Doors, 2 Large Closets, 5-Piece Ensuite Bathroom with Jacuzzi Tub, Double Sink and Sliding Doors to the BALCONY so You may Enjoy the Fresh Lake Breeze and many Large Trees. Finished Basement includes a Rec Room, Laundry area and Access to the DOUBLE CAR GARAGE. Extra Parking Space in the Driveway gives you a 3rd Parking Space. FULLY FENCED YARD has a Lower Tier ideal for a Garden and Relaxing in the Sun. UPDATES include: DRIVEWAY recently PAVED (2024), EXTERIOR Capping and Stucco Painted (2021), AC (2019) & ROOF SHINGLES (2018). Potential to OPEN ATTIC into 3rd level LOFT. Just waiting to add YOUR Personal Touches! SEE VIRTUAL TOUR FOR INTERIOR GUIDE AND FULL PHOTO GALLERY!
Sold for $770,000
C$770,000
11 Harbour Dr, Hamilton, ON L8E 4Z4
3beds
1,837sqft
Row/Townhouse, Residential
Built in 1990
2,386 Square Feet Lot
$-- Zestimate®
C$419/sqft
C$2,934 Estimated rent
Home value
Not available
Estimated sales range
Not available
Not available
Owner options
List your home for rent
C$2,934/mo
Rent Zestimate®
Find your next renter with Zillow Rental Manager. Plus, with online applications, you can quickly screen prospective tenants – for free.
C$2,934/mo
Rent Zestimate®
Refinance and save
C$3,255/mo
Est. payment
Refinancing to a lower rate could help reduce your monthly payments and save thousands over the life of the loan.
C$3,255/mo
Est. payment
Explore your selling options
Work with a Zillow partner agent
Leverage their expertise and Zillow's premium Showcase listings to get your home seen by more buyers.
Get startedList with your own agent
Get your home in front of millions of buyers by listing it on Zillow.
Learn how to do itSell it yourself
Take full control of how buyers see your home on Zillow by listing For Sale by Owner (FSBO).
List your homeWhat's special
Bright main floor layoutGas fireplaceGas stoveJacuzzi tubFinished basementRec roomDouble car garage
Zillow last checked:
Listing updated:
Listed by:
Kosi Baotic, Salesperson,
Royal LePage State Realty Inc.
Source: ITSO,MLS®#: 40698088Originating MLS®#: Cornerstone Association of REALTORS®
Facts & features
Interior
Bedrooms & bathrooms
- Bedrooms: 3
- Bathrooms: 3
- Full bathrooms: 2
- 1/2 bathrooms: 1
- Main level bathrooms: 1
Kitchen
- Level: Main
Heating
- Forced Air
Cooling
- Central Air
Appliances
- Included: Water Heater, Dishwasher, Dryer, Gas Stove, Microwave, Refrigerator, Washer
- Laundry: In-Suite
Features
- High Speed Internet, Auto Garage Door Remote(s), Water Meter
- Windows: Window Coverings
- Basement: Walk-Out Access,Partial,Finished
- Number of fireplaces: 1
- Fireplace features: Gas, Wood Burning
Interior area
- Total structure area: 2,099
- Total interior livable area: 1,837 sqft
- Finished area above ground: 1,837
- Finished area below ground: 262
Property
Parking
- Total spaces: 3
- Parking features: Attached Garage, Garage Door Opener, Asphalt, Built-In, Exclusive, Inside Entrance, Assigned, Carport, Covered, Private Drive Single Wide
- Attached garage spaces: 2
- Uncovered spaces: 1
Accessibility
- Accessibility features: Accessible Full Bath, Multiple Entrances, Parking
Features
- Patio & porch: Porch
- Has view: Yes
- View description: Lake, Trees/Woods
- Has water view: Yes
- Water view: Lake
- Waterfront features: Lake/Pond
- Frontage type: North
- Frontage length: 21.49
Lot
- Size: 2,386 Square Feet
- Dimensions: 21.49 x 111.05
- Features: Urban, Beach, Highway Access, Major Highway, Marina, Park, Public Transit, Quiet Area, Schools
- Topography: Flat
Details
- Parcel number: 173470083
- Zoning: RM2-1
Construction
Type & style
- Home type: Townhouse
- Architectural style: Two Story
- Property subtype: Row/Townhouse, Residential
- Attached to another structure: Yes
Materials
- Brick, Stucco, Wood Siding
- Foundation: Poured Concrete
- Roof: Asphalt Shing
Condition
- 31-50 Years
- New construction: No
- Year built: 1990
Utilities & green energy
- Sewer: Sewer (Municipal)
- Water: Municipal
- Utilities for property: Cable Available, Cell Service, Electricity Connected, Internet Other, Natural Gas Connected, Recycling Pickup, Street Lights, Phone Connected
Community & HOA
Location
- Region: Hamilton
Financial & listing details
- Price per square foot: C$419/sqft
- Annual tax amount: C$4,895
- Date on market: 2/11/2025
- Inclusions: Dishwasher, Dryer, Garage Door Opener, Gas Stove, Microwave, Refrigerator, Washer, Window Coverings, 2 Outdoor Garden Planters.
- Exclusions: None.
- Electric utility on property: Yes
Price history
| Date | Event | Price |
|---|---|---|
| 5/29/2025 | Sold | C$770,000C$419/sqft |
Source: ITSO #40698088 Report a problem | ||
Public tax history
Tax history is unavailable.
Neighborhood: Bayview
Nearby homes
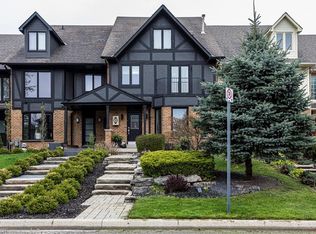
- C$870,0002 bd3 ba2.1k sqft9 Harbour Dr, Hamilton, ON L8E4Z4Sold
- C$839,9002 bd3 ba1.5k sqft6 Harbour Dr, Hamilton, ON L8E4Z5For Sale

- C$698,0003 bd2 ba1.6k sqft4 Edgewater Dr, Hamilton, ON L8E4Z3For Sale

- C$899,9003 bd3 ba2k sqft14 Harbour Dr, Hamilton, ON L8E4Z5For Sale
- C$---- bd-- ba-- sqft10 Edgewater Dr, Hamilton, ON L8E4Z3Off Market
- C$599,9002 bd2 ba1.2k sqft2 Harbour Dr #17, Hamilton, ON L8E6B1For Sale
- C$1,400,0003 bd3 ba2.5k sqft23 Edgewater Dr, Hamilton, ON L8E4Z2Sold
- C$529,9002 bd3 ba1.1k sqft2 Harbour Dr #9, Hamilton, ON L8E6B1For Sale
Nearby schools
GreatSchools rating
No schools nearby
We couldn't find any schools near this home.
Schools provided by the listing agent
- Elementary: Immaculate Heart, Winona
- High: Cardinal Newman, Orchard Park
Source: ITSO. This data may not be complete. We recommend contacting the local school district to confirm school assignments for this home.
- Ontario
- Hamilton Division
- Hamilton
- L8E 4Z4
- Bayview
- 11 Harbour Dr
