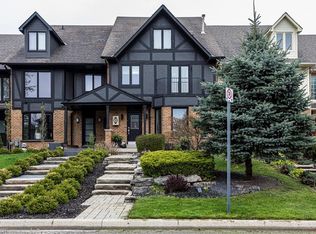
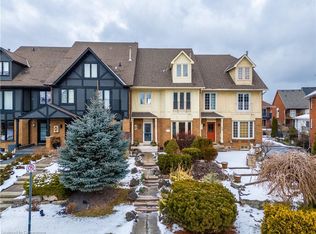
his well-maintained 2-storey freehold townhome offers a functional layout with quality updates. Before entering, enjoy the curb appeal featuring an interlock front porch and charming walkway. As an end unit, this home offers added privacy, extra natural light, and the rare bonus of a side yard with garden space - ideal for gardening and a quiet outdoor space to enjoy. The side yard also provides convenient additional access and makes maintenance and everyday use that much easier, enhancing the overall sense of space and livability. The main floor features a kitchen with granite countertops, stainless steel appliances, and a breakfast bar, opening into bright living and dining areas filled with natural light from extra windows throughout. Upstairs offers 3 bedrooms. The primary includes ensuite access to a finished bathroom featuring quartz vanities and a tile walk-in shower and soaker tub. The primary also includes a walk-in closet. The two additional bedrooms both feature double closets, while the third bedroom also includes a private balcony. The main bathroom has been updated. Updates include a new asphalt driveway, new front roof (2021), and a fully refreshed exterior with new chimney, eavestroughs, fascia, and soffits. The fully finished basement provides flexible space for a rec room, home office, gym, or potential 4th bedroom. Additional features include a cozy wood-burning fireplace and a double car garage with underground parking. Ideally located in one of Stoney Creek's most beautiful communities, just steps from the water and walking distance to The Newport Yacht Club and the renowned Edgewater Manor Restaurant. Enjoy nearby Waterford Park, scenic surroundings, and easy access to highways. The GO Train is just a 5-minute drive away, making commuting to Toronto effortless. Conveniently close to Costco, Walmart, and major super centres for all your shopping needs. Freehold ownership with community-managed snow removal complete this exceptional offering.
For sale
C$788,000
5 Harbour Dr, Hamilton, ON L8E 4Z4
3beds
1,649sqft
Row/Townhouse, Residential
Built in ----
3,484 Square Feet Lot
$-- Zestimate®
C$478/sqft
C$-- HOA
What's special
Charming walkwayExtra natural lightKitchen with granite countertopsStainless steel appliancesBreakfast barExtra windows throughoutTile walk-in shower
- 17 days
- 22
- 0
Zillow last checked:
Listing updated:
Listed by:
Daniel Bones, Broker,
RE/MAX Hendriks Team Realty
Source: ITSO,MLS®#: 40862190Originating MLS®#: Cornerstone Association of REALTORS®
Facts & features
Interior
Bedrooms & bathrooms
- Bedrooms: 3
- Bathrooms: 2
- Full bathrooms: 1
- 1/2 bathrooms: 1
- Main level bathrooms: 1
Other
- Level: Second
Bedroom
- Level: Second
Bedroom
- Level: Second
Bathroom
- Features: 2-Piece
- Level: Main
Bathroom
- Features: 5+ Piece, Ensuite Privilege
- Level: Second
Dining room
- Level: Main
Kitchen
- Level: Main
Laundry
- Level: Basement
Living room
- Level: Main
Other
- Description: Walk out to Garage
- Level: Basement
Utility room
- Level: Basement
Heating
- Forced Air, Natural Gas
Cooling
- Central Air
Appliances
- Included: Water Heater, Dishwasher, Dryer, Refrigerator, Stove, Washer
Features
- Basement: Full,Finished
- Has fireplace: No
Interior area
- Total structure area: 2,019
- Total interior livable area: 1,649 sqft
- Finished area above ground: 1,649
- Finished area below ground: 370
Video & virtual tour
Property
Parking
- Total spaces: 4
- Parking features: Attached Garage, Private Drive Double Wide
- Attached garage spaces: 2
- Uncovered spaces: 2
Features
- Stories: 2
- Patio & porch: Deck, Patio, Porch
- Has view: Yes
- View description: Marina
- Has water view: Yes
- Water view: Marina
- Waterfront features: Access to Water, Lake Privileges, Lake/Pond
- Frontage type: North
- Frontage length: 32.22
Lot
- Size: 3,484 Square Feet
- Dimensions: 32.22 x 109.96
- Features: Urban, Greenbelt, Highway Access, Marina, Park
Details
- Parcel number: 173470086
- Zoning: RM2-1
Construction
Type & style
- Home type: Townhouse
- Architectural style: Townhouse
- Property subtype: Row/Townhouse, Residential
- Attached to another structure: Yes
Materials
- Brick, Stucco
- Foundation: Poured Concrete
- Roof: Asphalt Shing
Condition
- 31-50 Years
- New construction: No
Utilities & green energy
- Sewer: Sewer (Municipal)
- Water: Municipal
Community & HOA
Location
- Region: Hamilton
Financial & listing details
- Price per square foot: C$478/sqft
- Annual tax amount: C$5,127
- Date on market: 9/16/2026
- Inclusions: Dishwasher, Dryer, Refrigerator, Stove, Washer
Price history
| Date | Event | Price |
|---|---|---|
| 9/15/2026 | Listed for sale | C$788,000+33.6%C$478/sqft |
Source:  TRREB #X13786226 Report a problem TRREB #X13786226 Report a problem | ||
| 3/6/2020 | Listing removed | C$589,800C$358/sqft |
Source: Century 21 Miller Real Estate Ltd. #X4693839 Report a problem | ||
| 2/16/2020 | Listed for sale | C$589,800C$358/sqft |
Source: Century 21 Miller Real Estate Ltd. #X4693839 Report a problem | ||
Public tax history
Tax history is unavailable.
Climate risks
Neighborhood: Bayview
Nearby schools
GreatSchools rating
No schools nearby
We couldn't find any schools near this home.


Similar homes
- C$785,0003 bd2 ba1.2k sqft103 Glenashton Dr, Hamilton, ON L8G 4E6For Sale
 MLS ID #40867481, Cheryl Martinez, Salesperson, Royal LePage State Realty Inc.. ITSO
 - C$799,9006 bd3 ba1.5k sqft35 Centennial Pkwy S, Hamilton, ON L8G 2C1For Sale
 MLS ID #40855484, Michael St. Jean, Salesperson, Michael St. Jean Realty Inc.. ITSO
 - C$790,0003 bd3 ba1.7k sqft665 Greenhill Ave, Hamilton, ON L8K 6E2For Sale
 MLS ID #40859727, Koko Kooner, Salesperson, eXp Realty. ITSO
 - C$795,0005 bd2 ba1k sqft150 Howard Ave, Hamilton, ON L9A 2W8For Sale
 MLS ID #40868217, Sarbjit Singh, Broker, RE/MAX Escarpment Realty Inc.. ITSO
