Welcome to 16 Browview Drive. This gorgeous 3-bedroom, 1.5-bathroom freehold townhome is nestled in the heart of the highly sought-after village of Waterdown. The main floor offers a warm and inviting layout featuring a beautiful eat-in kitchen and spacious family room with bamboo wood flooring. Step outside to the fully fenced and meticulously landscaped backyard, where you’ll love the added privacy of having no neighbours behind you—an ideal space for relaxing, entertaining, or enjoying summer evenings. Upstairs, you’ll find three generously sized bedrooms, including a spacious primary bedroom with ensuite privilege to the main 4-piece bathroom. The finished basement provides a cozy retreat that’s perfect for Saturday movie nights, plus space for a bathroom that is fully roughed-in and ready for your finishing touches. All of this in a highly coveted location within walking distance to excellent schools, the YMCA, Memorial Park, restaurants, shopping and more. A wonderful place to call home!
For sale
C$799,900
16 Browview Dr, Hamilton, ON L8B 0L4
3beds
1,252sqft
Row/Townhouse, Residential
Built in ----
0 Square Feet Lot
$-- Zestimate®
C$639/sqft
C$-- HOA
What's special
Warm and inviting layoutBeautiful eat-in kitchenSpacious family roomBamboo wood flooringThree generously sized bedroomsSpacious primary bedroom
- 4 days
- 3
- 0
Zillow last checked:
Listing updated:
Listed by:
Mark Nyman, Salesperson,
Royal LePage State Realty Inc.
Source: ITSO,MLS®#: 40875183Originating MLS®#: Cornerstone Association of REALTORS®
Facts & features
Interior
Bedrooms & bathrooms
- Bedrooms: 3
- Bathrooms: 2
- Full bathrooms: 1
- 1/2 bathrooms: 1
- Main level bathrooms: 1
Kitchen
- Level: Main
Heating
- Forced Air, Natural Gas
Cooling
- Central Air
Appliances
- Included: Water Heater, Dishwasher, Dryer, Gas Oven/Range, Microwave, Refrigerator, Washer
Features
- Rough-in Bath, Water Meter
- Windows: Window Coverings
- Basement: Full,Finished
- Has fireplace: No
Interior area
- Total structure area: 1,252
- Total interior livable area: 1,252 sqft
- Finished area above ground: 1,252
Video & virtual tour
Property
Parking
- Total spaces: 3
- Parking features: Attached Garage, Garage Door Opener, Private Drive Single Wide
- Attached garage spaces: 1
- Uncovered spaces: 2
Features
- Stories: 2
- Frontage type: South
- Frontage length: 18.04
Lot
- Size: 0 Square Feet
- Dimensions: 18.04 x
- Features: Urban, Landscaped, Library, Playground Nearby, Rec./Community Centre, School Bus Route, Schools, Shopping Nearby
Details
- Parcel number: 175110543
- Zoning: R6-15
Construction
Type & style
- Home type: Townhouse
- Architectural style: Townhouse
- Property subtype: Row/Townhouse, Residential
- Attached to another structure: Yes
Materials
- Brick
- Roof: Asphalt Shing
Condition
- 16-30 Years
- New construction: No
Utilities & green energy
- Sewer: Sewer (Municipal)
- Water: Municipal
Community & HOA
Location
- Region: Hamilton
Financial & listing details
- Price per square foot: C$639/sqft
- Annual tax amount: C$5,446
- Date on market: 10/30/2026
- Inclusions: Dishwasher, Dryer, Garage Door Opener, Gas Oven/Range, Microwave, Refrigerator, Washer, Window Coverings
Price history
| Date | Event | Price |
|---|---|---|
| 10/30/2026 | Listed for sale | C$799,900C$639/sqft |
Source: ITSO #40875183 Report a problem | ||
Public tax history
Tax history is unavailable.
Climate risks
Neighborhood: L8B
Nearby schools
GreatSchools rating
No schools nearby
We couldn't find any schools near this home.
Schools provided by the listing agent
- Elementary: Greenleaf/Guardian Angels
- High: Waterdown/St. Mary's
Source: ITSO. This data may not be complete. We recommend contacting the local school district to confirm school assignments for this home.

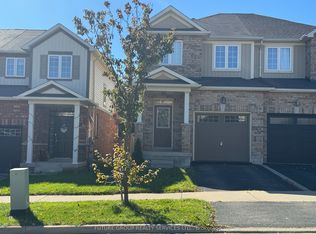
Similar homes
- C$809,9903 bd3 ba1.8k sqft123 Skinner Rd, Hamilton, ON L8B 0R4For Sale
 MLS ID #40868232, Drew Woolcott, Broker, RE/MAX Escarpment Realty Inc.. ITSO
- C$799,9003 bd3 ba1.6k sqft230 Avonsyde Blvd #3, Hamilton, ON L8B 1T9For Sale
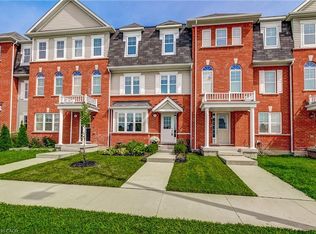 MLS ID #40861541, Monroe Orleans, Salesperson, Right at Home Realty. ITSO
- C$675,0002 bd2 ba1.2k sqftThe Bohemian By Branthaven, Hamilton, ON L8B 0X1For Sale
 MLS ID #40856775, Ruby Gill, Salesperson, The Agency. ITSO
- C$799,9003 bd4 ba1.5k sqft710 Spring Gardens Rd #99, Burlington, ON L7T 4K7For Sale
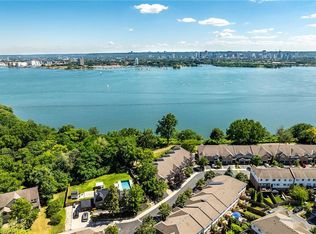 MLS ID #40837989, Craig R. Bush, Salesperson, RE/MAX Escarpment Realty Inc.. ITSO
