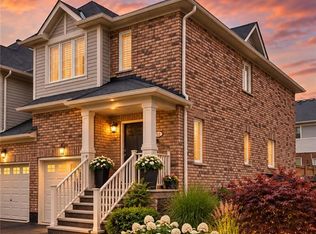
Welcome to this Lakeview townhome in Burlington's highly sought-after Aldershot neighbourhood, just moments from the Royal Botanical Gardens, scenic waterfront trails, parks, shopping, and convenient commuter access. The main level has been thoughtfully renovated to create a bright, modern living space. New luxury vinyl plank flooring flows throughout, complemented by fresh paint in today's neutral colours. The redesigned kitchen is both stylish and functional, featuring new cabinetry, quartz countertops, a counter-depth island, a stainless steel sink with updated faucet, and spacious dinette area—perfect for everyday living and entertaining. The upper level offers three generous bedrooms, including a spacious primary suite where you'll enjoy lovely views of Lake Ontario. Two full bathrooms and a convenient main-floor powder room provide comfortable living for families and guests alike. The finished walk-out lower level offers a generous bright Recroom, a 2-pc bathroom, storage as well as patio door access to the lovely backyard. Located in a well-maintained community close to nature, schools, transit, the GO Station, and major highways, this move-in-ready home combines tasteful updates, functional design, and an exceptional Burlington location. Unpack and enjoy.
For sale
C$834,900
710 Spring Gardens Rd #99, Burlington, ON L7T 4K7
3beds
1,544sqft
Row/Townhouse, Residential, Condominium
Built in 2003
-- sqft lot
$-- Zestimate®
C$541/sqft
C$460/mo HOA
What's special
Bright modern living spaceRedesigned kitchenNew cabinetryQuartz countertopsCounter-depth islandSpacious dinette areaThree generous bedrooms
- 49 days
- 36
- 2
Zillow last checked:
Listing updated:
Listed by:
Craig R. Bush, Salesperson,
RE/MAX Escarpment Realty Inc.
Source: ITSO,MLS®#: 40837989Originating MLS®#: Cornerstone Association of REALTORS®
Facts & features
Interior
Bedrooms & bathrooms
- Bedrooms: 3
- Bathrooms: 4
- Full bathrooms: 2
- 1/2 bathrooms: 2
- Main level bathrooms: 1
Other
- Level: Second
Bedroom
- Level: Second
Bedroom
- Level: Second
Bathroom
- Features: 2-Piece
- Level: Main
Bathroom
- Features: 4-Piece
- Level: Second
Bathroom
- Features: 2-Piece
- Level: Lower
Other
- Features: 4-Piece
- Level: Second
Breakfast room
- Level: Main
Foyer
- Level: Main
Kitchen
- Level: Main
Other
- Level: Main
Recreation room
- Level: Lower
Storage
- Level: Lower
Utility room
- Level: Lower
Heating
- Forced Air, Natural Gas
Cooling
- Central Air
Appliances
- Included: Dishwasher, Dryer, Refrigerator, Stove, Washer
- Laundry: Upper Level
Features
- Auto Garage Door Remote(s)
- Windows: Window Coverings
- Basement: Walk-Out Access,Full,Partially Finished
- Has fireplace: No
Interior area
- Total structure area: 1,544
- Total interior livable area: 1,544 sqft
- Finished area above ground: 1,544
Video & virtual tour
Property
Parking
- Total spaces: 2
- Parking features: Attached Garage, Garage Door Opener, Asphalt, Private Drive Single Wide
- Attached garage spaces: 1
- Uncovered spaces: 1
Features
- Stories: 2
- Patio & porch: Open, Deck, Porch
- Exterior features: Balcony
- Has view: Yes
- View description: Lake, Marina, Trees/Woods
- Has water view: Yes
- Water view: Lake,Marina
- Waterfront features: Lake/Pond
- Frontage type: South
Lot
- Features: Urban, Ample Parking, Arts Centre, Beach, Dog Park, Near Golf Course, Greenbelt, Highway Access, Hospital, Landscaped, Library, Major Highway, Marina, Open Spaces, Park, Place of Worship, Playground Nearby, Public Parking, Public Transit, Quiet Area, Ravine, Rec./Community Centre, Schools, Shopping Nearby
- Topography: Sloping
Details
- Parcel number: 257310016
- Zoning: RM3-150
Construction
Type & style
- Home type: Townhouse
- Architectural style: Townhouse
- Property subtype: Row/Townhouse, Residential, Condominium
- Attached to another structure: Yes
Materials
- Aluminum Siding, Brick Veneer, Metal/Steel Siding, Stone
- Foundation: Poured Concrete
- Roof: Asphalt
Condition
- 16-30 Years
- New construction: No
- Year built: 2003
Utilities & green energy
- Sewer: Sewer (Municipal)
- Water: Municipal-Metered
Community & HOA
Community
- Security: Smoke Detector, Other
HOA
- Has HOA: Yes
- Amenities included: BBQs Permitted, Parking
- Services included: Insurance, Common Elements, Maintenance Grounds, Parking, Roof, Snow Removal
- HOA fee: C$230 monthly
- Second HOA fee: C$230 monthly
Location
- Region: Burlington
Financial & listing details
- Price per square foot: C$541/sqft
- Annual tax amount: C$4,315
- Date on market: 7/31/2026
- Inclusions: Dishwasher, Dryer, Garage Door Opener, Refrigerator, Smoke Detector, Stove, Washer, Window Coverings, Bbq Ng Hookup
Price history
| Date | Event | Price |
|---|---|---|
| 9/16/2026 | Price change | C$834,900-1.8%C$541/sqft |
Source: ITSO #40837989 Report a problem | ||
| 7/31/2026 | Listed for sale | C$849,900C$550/sqft |
Source: ITSO #40837989 Report a problem | ||
Public tax history
Tax history is unavailable.
Climate risks
Neighborhood: Aldershot
Nearby schools
GreatSchools rating
No schools nearby
We couldn't find any schools near this home.
- C$---- bd-- ba-- sqft710 Spring Gardens Rd UNIT 74, Burlington, ON L7T4K7Off Market
- C$785,0003 bd3 ba1.3k sqft710 Spring Gardens Rd #65, Burlington, ON L7T4K7For Sale
- C$---- bd-- ba-- sqft710 Spring Gardens Rd #20, Burlington, ON L7T4K7Off Market
- C$---- bd-- ba-- sqft710 Spring Gardens Rd #41, Burlington, ON L7T4K7Off Market
Similar homes
- C$830,0005 bd3 ba1.6k sqft1305 Walkers Line, Burlington, ON L7M 4N7For Sale
 MLS ID #40863936, Yuriy Nesvit, Broker, eXp Realty. ITSO
 - C$834,9003 bd4 ba1.3k sqft3333 New St Unit 92, Burlington, ON L7N 1N1For Sale
 MLS ID #40849182, Brandon Buller, Broker, Keller Williams Edge Realty. ITSO
 - C$519,9003 bd2 ba1.3k sqft1860 Upper Gage Ave #3, Hamilton, ON L8W 3Y6For Sale
 MLS ID #40863941, Mike Desormeaux, Salesperson, Rock Star Real Estate Inc.. ITSO
 - C$850,0003 bd3 ba2.2k sqft144 Limeridge Rd E, Hamilton, ON L9A 2S3For Sale
 MLS ID #40856947, Kaitlin Zimmer, Salesperson, RE/MAX TWIN CITY REALTY INC.. ITSO
