Exceptional end-unit townhome with basement walk-out in the desirable Brant Hills community of North Burlington! The main floor boasts a large eat-in kitchen with plenty of storage, granite countertops, undermount double sink, and a walk-out to a 8' x 10' sun deck, along with a spacious formal living and dining room. Upstairs, enjoy a comfortable family room/bonus room with a cozy gas fireplace, a skylight on the upper landing, and two generously sized bedrooms, each with its own full ensuite. The primary suite boasts a roomy walk-in closet and its updated 5-piece ensuite, complete with a granite top double-sink vanity, freestanding soaker tub, and glass shower with soothing rain showerhead. The finished lower level offers a spacious recreation room with a second fireplace, potlights, California shutters, built-in bookcases, plus a convenient walk-out to the interlock patio and landscaped backyard. Additional features include 2-piece powder rooms on both main and lower level, a single-car garage with inside entry, tandem driveway parking for two cars, updated A/C and high efficiency furnace (2020), and a direct vented high efficiency owned water heater. An excellent opportunity to own a spacious end-unit townhome with walk-out, close to schools, parks, trails, shopping, transit, and highway. Make it yours!
For sale
C$799,900
2155 Duncaster Dr #8, Burlington, ON L7P 4R4
2beds
1,876sqft
Row/Townhouse, Residential, Condominium
Built in 1986
-- sqft lot
$-- Zestimate®
C$426/sqft
C$664/mo HOA
What's special
Large eat-in kitchenPlenty of storageGranite countertopsUndermount double sinkCozy gas fireplaceFreestanding soaker tubCalifornia shutters
- 3 days
- 9
- 0
Zillow last checked:
Listing updated:
Listed by:
Ian Mcsporran, Broker,
Keller Williams Edge Realty,
Abigail Glugosh, Salesperson,
Keller Williams Edge Realty
Source: ITSO,MLS®#: 40859131Originating MLS®#: Cornerstone Association of REALTORS®
Facts & features
Interior
Bedrooms & bathrooms
- Bedrooms: 2
- Bathrooms: 4
- Full bathrooms: 2
- 1/2 bathrooms: 2
- Main level bathrooms: 1
Other
- Features: Walk-in Closet
- Level: Second
- Area: 198
- Dimensions: 11ft. 0in. x 18ft. 0in.
Bedroom
- Description: 4-piece ensuite
- Level: Second
Bathroom
- Features: 2-Piece
- Level: Main
Bathroom
- Description: 2nd bedroom ensuite
- Features: 4-Piece, Tile Floors
- Level: Second
Bathroom
- Features: 2-Piece, Vinyl Flooring
- Level: Basement
Other
- Description: Freestanding soaker tub, and sep shower
- Features: 5+ Piece, Tile Floors
- Level: Second
Breakfast room
- Features: Sliding Doors, Walkout to Balcony/Deck
- Level: Main
- Area: 132.44
- Dimensions: 11ft. 0in. x 12ft. 4in.
Dining room
- Level: Main
- Area: 132
- Dimensions: 11ft. 0in. x 12ft. 0in.
Family room
- Features: Fireplace
- Level: Second
- Area: 200
- Dimensions: 10ft. 0in. x 20ft. 0in.
Foyer
- Description: Closet
- Level: Main
- Area: 165
- Dimensions: 11ft. 0in. x 15ft. 0in.
Kitchen
- Description: Combined with breakfast area
- Features: Tile Floors
- Level: Main
- Area: 660
- Dimensions: 22ft. 0in. x 30ft. 0in.
Laundry
- Features: Finished, Separate Room, Vinyl Flooring
- Level: Basement
Living room
- Level: Main
Recreation room
- Description: + potlights & storage
- Features: California Shutters, Finished, Fireplace, Sliding Doors, Walkout to Balcony/Deck
- Level: Basement
Heating
- Forced Air, Natural Gas
Cooling
- Central Air
Appliances
- Included: Water Heater Owned, Built-in Microwave, Dishwasher, Dryer, Hot Water Tank Owned, Refrigerator, Stove, Washer
- Laundry: Laundry Room, Lower Level
Features
- Auto Garage Door Remote(s), Ceiling Fan(s)
- Windows: Window Coverings, Skylight(s)
- Basement: Walk-Out Access,Full,Finished
- Number of fireplaces: 2
- Fireplace features: Family Room, Gas, Recreation Room
Interior area
- Total structure area: 2,673
- Total interior livable area: 1,876 sqft
- Finished area above ground: 1,876
- Finished area below ground: 797
Video & virtual tour
Property
Parking
- Total spaces: 3
- Parking features: Attached Garage, Garage Door Opener, Asphalt, Built-In, Inside Entrance, Tandem, Private Drive Single Wide, Guest
- Attached garage spaces: 1
- Uncovered spaces: 2
Features
- Stories: 2
- Patio & porch: Open
- Frontage type: East
Lot
- Features: Urban, Park, Public Transit, Rec./Community Centre, Schools, Shopping Nearby, Trails
Details
- Parcel number: 254610008
- Zoning: RM3
Construction
Type & style
- Home type: Townhouse
- Architectural style: Townhouse
- Property subtype: Row/Townhouse, Residential, Condominium
- Attached to another structure: Yes
Materials
- Brick, Other
- Foundation: Poured Concrete
- Roof: Asphalt Shing
Condition
- 31-50 Years
- New construction: No
- Year built: 1986
Utilities & green energy
- Sewer: Sewer (Municipal)
- Water: Municipal
Community & HOA
HOA
- Has HOA: Yes
- Amenities included: BBQs Permitted, Parking
- Services included: Insurance, Common Elements, Maintenance Grounds, Parking, Snow Removal
- HOA fee: C$664 monthly
Location
- Region: Burlington
Financial & listing details
- Price per square foot: C$426/sqft
- Annual tax amount: C$4,559
- Date on market: 8/31/2026
- Inclusions: Built-in Microwave, Dishwasher, Dryer, Garage Door Opener, Hot Water Tank Owned, Refrigerator, Stove, Washer, Window Coverings, Electric Light Fixtures
- Exclusions: Freezer In Basement.
Price history
| Date | Event | Price |
|---|---|---|
| 8/31/2026 | Listed for sale | C$799,900C$426/sqft |
Source: ITSO #40859131 Report a problem | ||
Public tax history
Tax history is unavailable.
Climate risks
Neighborhood: Brant Hills
Nearby schools
GreatSchools rating
No schools nearby
We couldn't find any schools near this home.
Schools provided by the listing agent
- Elementary: Brant Hills Jk-8, St. Mark Ces
- High: M.M. Robinson, Notre Dame Css
Source: ITSO. This data may not be complete. We recommend contacting the local school district to confirm school assignments for this home.
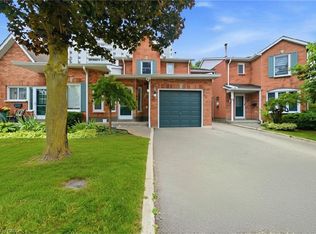
- C$869,9003 bd3 ba1.2k sqft2155 Duncaster Dr #2, Burlington, ON L7P4R4For Sale
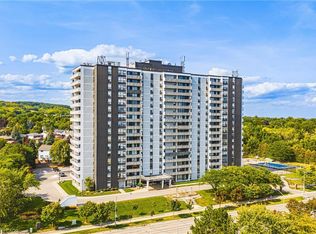
- C$535,0002 bd2 ba980 sqft2055 Upper Middle Rd #509, Burlington, ON L7P3P4Sold
- C$565,0002 bd2 ba1.2k sqft2055 Upper Middle Rd #901, Burlington, ON L7P3P4Sold
- C$---- bd-- ba-- sqft2055 Upper Middle Rd #1405, Burlington, ON L7P3P4Off Market
Similar homes
- C$869,9003 bd3 ba1.2k sqft2155 Duncaster Dr #2, Burlington, ON L7P 4R4For SaleMLS ID #40837903, Guy Frank D'alesio, Salesperson, RE/MAX Escarpment Realty Inc.. ITSO
- C$629,9003 bd3 ba1.4k sqft2230 Upper Middle Rd #3, Burlington, ON L7P 2Z9For Sale
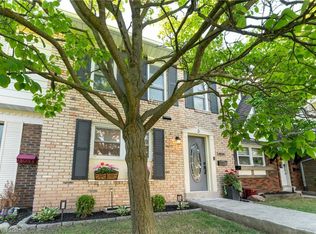 MLS ID #40859505, Amanda Boland, Salesperson, RE/MAX Realty Specialists Inc.. ITSO
 - C$799,9003 bd4 ba1.2k sqft1503 Upper Middle Rd #1, Burlington, ON L7P 4M5For Sale
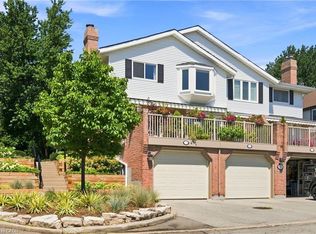 MLS ID #40853108, Rob Golfi, Salesperson, RE/MAX Escarpment Golfi Realty Inc.. ITSO
 - C$849,9003 bd3 ba1.8k sqft1253 Silvan Forest Dr #7, Burlington, ON L7M 0B7For Sale
 MLS ID #40859180, Anthony Harvey, Salesperson, Sutton Group Summit Realty Inc.. ITSO
