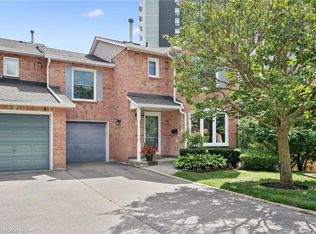
Welcome to 2155 Duncaster Drive, Unit #2 in Burlington, a beautifully renovated 3-bedroom, 3-bathroom condo townhome offering stylish finishes and exceptional living space from top to bottom. Every detail has been thoughtfully updated, including a brand-new kitchen featuring quartz countertops, new flooring throughout the main level, new carpeting on the second floor and in the finished walkout basement, fresh paint throughout, and new interior doors, trim, hardware, baseboards, modern lighting, and pot lights. Quartz countertops continue throughout all three bathrooms, creating a clean and cohesive design. The functional main floor is perfect for everyday living and entertaining, offering a bright, open-concept layout with convenient walkout access to a private deck. Upstairs, you'll find three spacious bedrooms, including a generous primary suite with double-door entry. The primary bedroom features a beautifully renovated 3-piece ensuite complete with built-in cabinetry, quartz countertops, and updated finishes. All three bathrooms have been fully renovated with new toilets, vanities, sinks, fixtures, and glass shower and tub enclosures. A skylight above the staircase fills the upper level with natural light, while two gas fireplaces—one in the living room and another in the finished walkout basement recreation room—provide warmth and comfort. The finished walkout basement offers additional living space with direct access to the backyard, making it ideal for a family room, home office, or entertaining. Located in a sought-after Burlington community close to parks, schools, shopping, restaurants, and major commuter routes, this move-in-ready condo townhome offers the perfect blend of modern updates and everyday convenience.
For sale
C$869,900
2155 Duncaster Dr #2, Burlington, ON L7P 4R4
3beds
1,259sqft
Row/Townhouse, Residential, Condominium
Built in 1986
-- sqft lot
$-- Zestimate®
C$691/sqft
C$584/mo HOA
What's special
Stylish finishesExceptional living spaceFresh paint throughoutBright open-concept layoutThree spacious bedrooms
- 49 days
- 11
- 0
Zillow last checked:
Listing updated:
Listed by:
Guy Frank D'alesio, Salesperson,
RE/MAX Escarpment Realty Inc.,
Gaetano Paolo D'alesio, Salesperson,
RE/MAX Escarpment Realty Inc.
Source: ITSO,MLS®#: 40837903Originating MLS®#: Cornerstone Association of REALTORS®
Facts & features
Interior
Bedrooms & bathrooms
- Bedrooms: 3
- Bathrooms: 3
- Full bathrooms: 2
- 1/2 bathrooms: 1
- Main level bathrooms: 1
Other
- Level: Second
Bedroom
- Level: Second
Bedroom
- Level: Second
Bathroom
- Features: 2-Piece
- Level: Main
Bathroom
- Features: 4-Piece
- Level: Second
Other
- Features: 3-Piece
- Level: Second
Dining room
- Level: Main
Foyer
- Level: Main
Kitchen
- Level: Main
Laundry
- Level: Basement
Living room
- Level: Main
Office
- Level: Basement
Recreation room
- Level: Basement
Utility room
- Level: Basement
Heating
- Fireplace-Gas, Forced Air, Natural Gas
Cooling
- Central Air
Appliances
- Included: Water Heater, Built-in Microwave, Dishwasher, Dryer, Refrigerator, Stove, Washer
- Laundry: In Basement
Features
- Auto Garage Door Remote(s), Central Vacuum
- Windows: Skylight(s)
- Basement: Full,Finished
- Number of fireplaces: 2
- Fireplace features: Living Room, Recreation Room
Interior area
- Total structure area: 1,259
- Total interior livable area: 1,259 sqft
- Finished area above ground: 1,259
Video & virtual tour
Property
Parking
- Total spaces: 2
- Parking features: Attached Garage, Garage Door Opener, Private Drive Single Wide
- Attached garage spaces: 1
- Uncovered spaces: 1
Features
- Stories: 2
- Frontage type: East
Lot
- Features: Urban, Near Golf Course, Park, Place of Worship, Public Transit, Schools, Shopping Nearby
Details
- Parcel number: 254610002
- Zoning: RM3
Construction
Type & style
- Home type: Townhouse
- Property subtype: Row/Townhouse, Residential, Condominium
- Attached to another structure: Yes
Materials
- Brick, Vinyl Siding
- Roof: Asphalt Shing
Condition
- 31-50 Years
- New construction: No
- Year built: 1986
Utilities & green energy
- Sewer: Sewer (Municipal)
- Water: Municipal-Metered
Community & HOA
HOA
- Has HOA: Yes
- Amenities included: Parking
- Services included: Insurance, C.A.M., Common Elements, Doors, Parking, Roof, Snow Removal, Windows
- HOA fee: C$584 monthly
Location
- Region: Burlington
Financial & listing details
- Price per square foot: C$691/sqft
- Annual tax amount: C$4,182
- Date on market: 7/17/2026
- Inclusions: Built-in Microwave, Dishwasher, Dryer, Garage Door Opener, Refrigerator, Stove, Washer
Price history
| Date | Event | Price |
|---|---|---|
| 7/17/2026 | Listed for sale | C$869,900C$691/sqft |
Source: ITSO #40837903 Report a problem | ||
Public tax history
Tax history is unavailable.
Climate risks
Neighborhood: Brant Hills
Nearby schools
GreatSchools rating
No schools nearby
We couldn't find any schools near this home.
Schools provided by the listing agent
- Elementary: St. Mark & Paul A. Fisher
- High: Notre Dame & M.M .Robinson
Source: ITSO. This data may not be complete. We recommend contacting the local school district to confirm school assignments for this home.
- C$799,9002 bd4 ba1.8k sqft2155 Duncaster Dr #8, Burlington, ON L7P4R4For Sale
- C$535,0002 bd2 ba980 sqft2055 Upper Middle Rd #509, Burlington, ON L7P3P4Sold
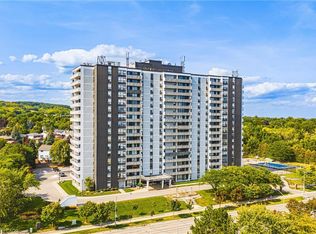
- C$565,0002 bd2 ba1.2k sqft2055 Upper Middle Rd #901, Burlington, ON L7P3P4Sold
- C$---- bd-- ba-- sqft2055 Upper Middle Rd #1201, Burlington, ON L7P3P4Off Market
Similar homes
- C$799,9002 bd4 ba1.8k sqft2155 Duncaster Dr #8, Burlington, ON L7P 4R4For SaleMLS ID #40859131, Ian Mcsporran, Broker, Keller Williams Edge Realty. ITSO
- C$799,9003 bd4 ba1.2k sqft1503 Upper Middle Rd #1, Burlington, ON L7P 4M5For Sale
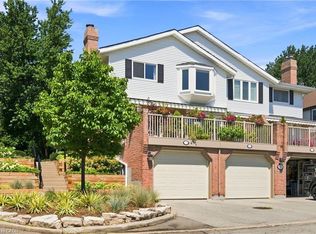 MLS ID #40853108, Rob Golfi, Salesperson, RE/MAX Escarpment Golfi Realty Inc.. ITSO
 - C$849,9003 bd3 ba1.8k sqft1253 Silvan Forest Dr #7, Burlington, ON L7M 0B7For Sale
 MLS ID #40859180, Anthony Harvey, Salesperson, Sutton Group Summit Realty Inc.. ITSO
 - C$885,9003 bd4 ba1.1k sqft4057 Donnic Dr, Burlington, ON L7M 0A5For Sale
 MLS ID #40850243, Nancy Jeanne Hynes, Broker, Royal LePage Wolle Realty. ITSO
