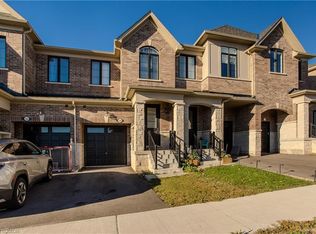
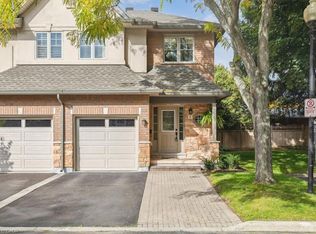
approx. 1,639 sf of above-grade living space, 3 bedrooms, 3 baths and an attached garage with automatic door opener. Backing onto a natural treed setting, this thoughtfully designed townhome combines modern comfort, generous living spaces and a peaceful outdoor retreat. The main floor features hardwood flooring and an open-concept layout designed for everyday living and entertaining. The kitchen offers granite counters, s/s appliances, extensive cabinetry, a centre island with breakfast-bar seating and a convenient spice pantry. The adjoining dining area flows into the bright great room, where expansive windows and a walkout to the deck bring in natural light and backyard views. A dedicated family centre provides a convenient workspace, while a 2-pc bath and inside garage access complete the level. Upstairs, the spacious primary retreat features a W/I closet and 5-pc ensuite with double vanity, freestanding soaker tub and separate glass shower. Two additional bedrooms, a 4-pc main bath and convenient side-by-side laundry complete the second level. The unfinished basement offers excellent potential for additional living space, whether a recreation room, home gym or office, with a 3-pc bath rough-in and cold room providing added convenience. Outside, enjoy a private backyard with a deck, natural treed backdrop and space for a potential children's play area, creating an inviting setting for outdoor enjoyment. Close to Tyandaga Golf Course, parks, trails, schools, shopping and recreation facilities, with convenient access to Downtown Burlington, the waterfront and major highways. An excellent opportunity to enjoy modern living surrounded by nature in one of Burlington’s growing communities.
For sale
C$945,900
1402 Almonte Dr, Burlington, ON L7P 0V6
3beds
1,639sqft
Row/Townhouse, Residential
Built in ----
1,798 Square Feet Lot
$-- Zestimate®
C$577/sqft
C$-- HOA
What's special
- 8 hours
- 1
- 0
Zillow last checked:
Listing updated:
Listed by:
Cathy Rocca, Salesperson,
Royal LePage Burloak Real Estate Services,
Peter Anelli-Rocca, Broker,
Royal LePage Burloak Real Estate Services
Source: ITSO,MLS®#: 40872578Originating MLS®#: Cornerstone Association of REALTORS®
Facts & features
Interior
Bedrooms & bathrooms
- Bedrooms: 3
- Bathrooms: 3
- Full bathrooms: 2
- 1/2 bathrooms: 1
- Main level bedrooms: 1
Other
- Level: Second
Bedroom
- Level: Second
Bedroom
- Level: Main
Bathroom
- Features: 4-Piece
- Level: Second
Bathroom
- Features: 4-Piece
- Level: Second
Bathroom
- Features: 2-Piece
- Level: Second
Dining room
- Level: Main
Great room
- Level: Main
Kitchen
- Level: Main
Heating
- Forced Air, Natural Gas
Cooling
- Central Air
Appliances
- Included: Dishwasher, Dryer, Refrigerator, Stove, Washer
- Laundry: In-Suite
Features
- Auto Garage Door Remote(s)
- Windows: Window Coverings
- Basement: Full,Unfinished
- Has fireplace: No
Interior area
- Total structure area: 1,639
- Total interior livable area: 1,639 sqft
- Finished area above ground: 1,639
Property
Parking
- Total spaces: 2
- Parking features: Attached Garage, Garage Door Opener, Private Drive Single Wide
- Attached garage spaces: 1
- Uncovered spaces: 1
Features
- Stories: 2
- Frontage type: South
- Frontage length: 18.04
Lot
- Size: 1,798 Square Feet
- Dimensions: 18.04 x 99.7
- Features: Rural, Near Golf Course, Park, Place of Worship, Public Transit, Rec./Community Centre, Schools, Shopping Nearby, Trails
Details
- Parcel number: 071290583
- Zoning: R2.2
Construction
Type & style
- Home type: Townhouse
- Architectural style: Townhouse
- Property subtype: Row/Townhouse, Residential
- Attached to another structure: Yes
Materials
- Brick, Stone
- Roof: Asphalt
Condition
- 0-5 Years
- New construction: No
Utilities & green energy
- Sewer: Sewer (Municipal)
- Water: Municipal
Community & HOA
Location
- Region: Burlington
Financial & listing details
- Price per square foot: C$577/sqft
- Annual tax amount: C$5,061
- Date on market: 10/20/2026
- Inclusions: Dishwasher, Dryer, Garage Door Opener, Refrigerator, Stove, Washer, Window Coverings, Elfs, Adgo X 1 Remote
- Exclusions: Microwave
Price history
| Date | Event | Price |
|---|---|---|
| 10/20/2026 | Price change | C$945,900-5.4%C$577/sqft |
Source:  TRREB #W14096072 Report a problem TRREB #W14096072 Report a problem | ||
| 8/1/2026 | Price change | C$999,900+2.9%C$610/sqft |
Source: TRREB #W13505838 Report a problem | ||
| 7/28/2026 | Price change | C$972,000-2.8%C$593/sqft |
Source: TRREB #W13505838 Report a problem | ||
| 6/30/2026 | Listed for sale | C$999,999C$610/sqft |
Source: TRREB #W13505838 Report a problem | ||
Public tax history
Tax history is unavailable.
Climate risks
Neighborhood: Tyandaga
Nearby schools
GreatSchools rating
No schools nearby
We couldn't find any schools near this home.

Similar homes
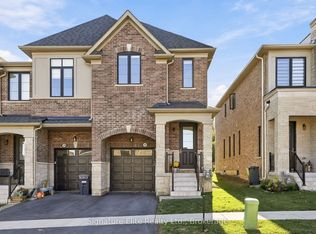
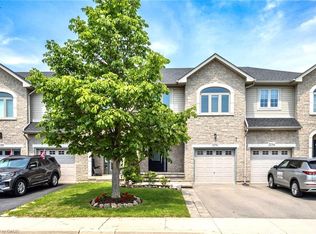
- C$899,5003 bd3 ba1.5k sqft2092 English Cres, Burlington, ON L7L 7B3For Sale
 MLS ID #40863900, Andrew Mcleod, Salesperson, Sutton Group Summit Realty Inc.. ITSO
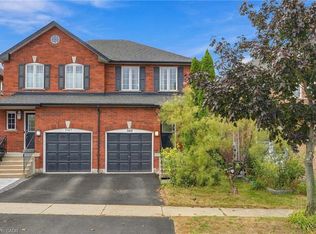
 - C$859,9003 bd2 ba1.2k sqft5169 Des Jardines Dr, Burlington, ON L7L 6P7For Sale
 MLS ID #40869015, Rob Golfi, Salesperson, RE/MAX Escarpment Golfi Realty Inc.. ITSO
 - C$887,0004 bd4 ba1.5k sqft1019 N Shore Blvd E #8, Burlington, ON L7T 1X8For Sale
 MLS ID #40865147, Brad Stevenett, Salesperson, CENTURY 21 MILLER DAVIES REAL ESTATE LTD.. ITSO
 - C$999,0003 bd4 ba1.6k sqft2280 Baronwood Dr #18, Oakville, ON L6M 4Z7For Sale
 MLS ID #40867726, Neesh Buttoo, Broker, RE/MAX Aboutowne Realty Corp.. ITSO
