Welcome to Unit 107 at 5475 Lakeshore Road, perfectly positioned directly across from Burloak Waterfront Park and the shimmering shores of Lake Ontario. Step outside your front door and into a true lakeside lifestyle, with morning coffees by the water, evening strolls along the shoreline, and breathtaking western sunsets just steps from home. With just over 1,800 sq. ft., this townhome has been completely renovated from top to bottom, offering three finished levels of beautifully updated, move-in-ready living space. Inside, enjoy lake views from the living room, pot lights throughout, luxury laminate flooring, and a fully renovated kitchen with quartz countertops, brand-new appliances, gas range, and exterior-vented range hood. Upstairs are three bedrooms and two renovated bathrooms with upgraded vanities, Delta and Moen fixtures, LED mirrors, and an upgraded shower system in the primary ensuite, plus a custom walk-in closet. The finished lower level features luxury vinyl flooring and flexible additional living space. Other 2026 upgrades include an updated electrical panel, brand-new washer and dryer, and refreshed front entry. Two underground parking spaces with direct interior access are an added bonus. Residents enjoy an outdoor pool, fitness centre, sauna, and party room, with the lake, waterfront trails, downtown Burlington, shopping, schools, and major highways all within easy reach. Sunsets are better at the lake. Come see for yourself.
For sale
C$799,000
5475 Lakeshore Rd #107, Burlington, ON L7L 1E1
3beds
1,287sqft
Row/Townhouse, Residential, Condominium
Built in 1976
-- sqft lot
$-- Zestimate®
C$621/sqft
C$792/mo HOA
What's special
Pot lights throughoutLuxury laminate flooringBrand-new appliancesGas rangeExterior-vented range hoodThree bedroomsDelta and moen fixtures
- 3 days
- 13
- 0
Zillow last checked:
Listing updated:
Listed by:
Samantha Ramos, Salesperson,
Royal LePage Wolle Realty,
Austin Bolt, Salesperson,
Royal LePage Wolle Realty
Source: ITSO,MLS®#: 40866659Originating MLS®#: Cornerstone Association of REALTORS®
Facts & features
Interior
Bedrooms & bathrooms
- Bedrooms: 3
- Bathrooms: 3
- Full bathrooms: 2
- 1/2 bathrooms: 1
- Main level bathrooms: 1
Other
- Level: Second
Bedroom
- Level: Second
Bedroom
- Level: Second
Bathroom
- Features: 2-Piece
- Level: Main
Bathroom
- Features: 3-Piece
- Level: Second
Bathroom
- Features: 4-Piece
- Level: Second
Dining room
- Level: Main
Kitchen
- Level: Main
Laundry
- Level: Basement
Living room
- Level: Main
Recreation room
- Level: Basement
Heating
- Forced Air
Cooling
- Central Air
Appliances
- Included: Water Heater, Dishwasher, Dryer, Gas Stove, Refrigerator, Washer
Features
- Basement: Full,Partially Finished
- Has fireplace: No
Interior area
- Total structure area: 1,810
- Total interior livable area: 1,287 sqft
- Finished area above ground: 1,287
- Finished area below ground: 523
Video & virtual tour
Property
Parking
- Total spaces: 2
- Parking features: Covered
- Garage spaces: 2
Features
- Stories: 2
- Waterfront features: Lake/Pond
- Frontage type: North
Lot
- Features: Urban, Schools, Shopping Nearby
Details
- Parcel number: 079470107
- Zoning: RM2
Construction
Type & style
- Home type: Townhouse
- Architectural style: Townhouse
- Property subtype: Row/Townhouse, Residential, Condominium
- Attached to another structure: Yes
Materials
- Brick Veneer
- Roof: Shingle
Condition
- 31-50 Years
- New construction: No
- Year built: 1976
Utilities & green energy
- Sewer: Sewer (Municipal)
- Water: Municipal
Community & HOA
HOA
- Has HOA: Yes
- Amenities included: BBQs Permitted, Fitness Center, Playground, Pool
- Services included: Maintenance Grounds, Roof, Water, Windows
- HOA fee: C$792 monthly
Location
- Region: Burlington
Financial & listing details
- Price per square foot: C$621/sqft
- Annual tax amount: C$3,216
- Date on market: 9/28/2026
- Inclusions: Dishwasher, Dryer, Gas Stove, Refrigerator, Washer
Price history
| Date | Event | Price |
|---|---|---|
| 9/28/2026 | Listed for sale | C$799,000C$621/sqft |
Source: ITSO #40866659 Report a problem | ||
Public tax history
Tax history is unavailable.
Climate risks
Neighborhood: Elizabeth Gardens
Nearby schools
GreatSchools rating
No schools nearby
We couldn't find any schools near this home.
- C$749,9003 bd4 ba-- sqft5475 Lakeshore Rd #113, Burlington, ON L7L1E1For Sale

- C$--3 bd3 ba-- sqft5475 Lakeshore Rd #44, Burlington, ON L7L1E1Off Market
- C$---- bd-- ba-- sqft5475 Lakeshore Rd #92, Burlington, ON L7L1E1Off Market
- C$---- bd-- ba-- sqft5475 Lakeshore Rd #106, Burlington, ON L7L1E1Off Market
Similar homes
- C$887,0004 bd4 ba1.5k sqft1019 N Shore Blvd E #8, Burlington, ON L7T 1X8For Sale
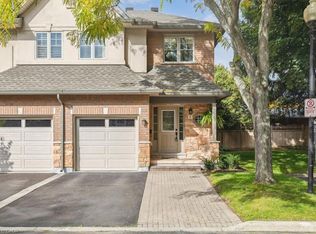 MLS ID #40865147, Brad Stevenett, Salesperson, CENTURY 21 MILLER DAVIES REAL ESTATE LTD.. ITSO
 - C$814,9003 bd2 ba1.1k sqft1059 Shepherds Dr, Burlington, ON L7T 3R4For Sale
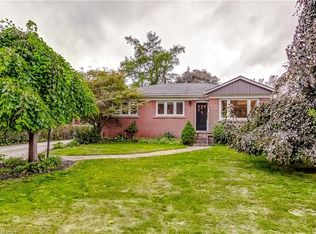 MLS ID #40865736, Brent Paszt, Salesperson, Keller Williams Edge Realty. ITSO
 - C$899,5003 bd3 ba1.5k sqft2092 English Cres, Burlington, ON L7L 7B3For Sale
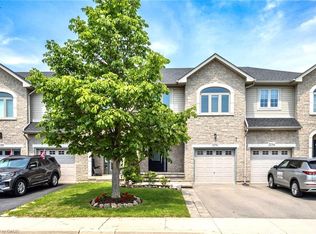 MLS ID #40863900, Andrew Mcleod, Salesperson, Sutton Group Summit Realty Inc.. ITSO
 - C$599,9003 bd2 ba1.2k sqft564 Sheraton Rd #14, Burlington, ON L7L 4B2For Sale
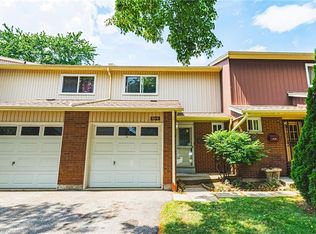 MLS ID #40861638, Kaylin Rivers, Salesperson, RE/MAX Escarpment Realty Inc.. ITSO
