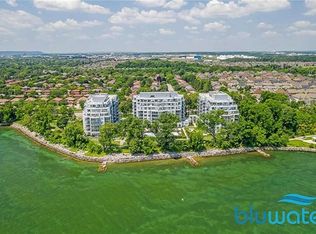
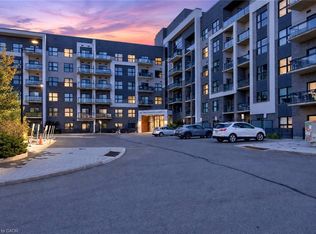
LUXURY LAKESIDE LIVING AT BLUWATER RESIDENCES. Welcome to one of Bronte’s most coveted waterfront buildings, where elegant surroundings, exceptional amenities and effortless living come together. This beautifully appointed suite captures breathtaking sunset and escarpment views, with two walkouts to your private balcony—the perfect spot for morning coffee, evening cocktails or dinner on the BBQ. Inside, the home blends style and function. The sophisticated kitchen features quartz countertops, extended height cabinetry with illuminated glass shelving, a WOLF gas range with hood fan and SUB-ZERO refrigerator with dual freezer drawers. Rich hardwood floors flow throughout, while custom built-ins add a bespoke feel. The dining area features a beautiful built-in wall unit providing generous storage, while the primary bedroom offers another custom built-in with discreet storage—proof that luxury living can be practical too. A spa-inspired four-piece bath and in-suite laundry complete the space. And then there is the lifestyle. Residents enjoy the convenience and peace of mind of a 24-hour concierge and secure, heated underground parking, along with resort-inspired amenities. Unwind in the fitness and wellness centre, relax in the spa with hot tub and showers, or spend summer afternoons beside the outdoor pool overlooking the lake. Landscaped lounges with fireplaces and BBQs create inviting spaces for entertaining, while a party room, guest suite and visitor parking make hosting effortless. Step outside and Bronte is right at your doorstep. Lakeside trails, the waterfront, marinas, parks, charming Bronte Village shops, cafés and fine dining are all minutes away, with easy access to the QEW and Bronte GO Station. At BluWater, home is more than four walls—it’s waking up to the lake, enjoying sunsets from your own balcony and coming home to a building where luxury, security and convenience are part of everyday life.
For sale
C$648,888
3500 Lakeshore Rd W #711, Oakville, ON L6L 0B4
1beds
695sqft
Condo/Apt Unit, Residential, Condominium
Built in ----
-- sqft lot
$-- Zestimate®
C$934/sqft
C$1,262/mo HOA
What's special
Sophisticated kitchenQuartz countertopsRich hardwood floorsSpa-inspired four-piece bathIn-suite laundry
- 1 day
- 0
- 0
Zillow last checked:
Listing updated:
Listed by:
Ashleigh Eardley, Broker,
Royal LePage Burloak Real Estate Services,
Melissa May Ziemianski, Broker,
Royal LePage Burloak Real Estate Services
Source: ITSO,MLS®#: 40869701Originating MLS®#: Cornerstone Association of REALTORS®
Facts & features
Interior
Bedrooms & bathrooms
- Bedrooms: 1
- Bathrooms: 1
- Full bathrooms: 1
- Main level bathrooms: 1
- Main level bedrooms: 1
Other
- Description: Sliding patio doors open on to the balcony! Plus this space features an additional built-in storage unit!
- Level: Main
Bathroom
- Description: Soaker tub with shower!
- Features: 4-Piece
- Level: Main
Kitchen
- Description: Features a WOLF range and SubZero fridge plus LOADS of cabinetry in this light bright space!
- Level: Main
Laundry
- Description: In-suite laundry!
- Level: Main
Other
- Description: Bright living & dining room with access to the balcony!
- Level: Main
Porch
- Description: Beautiful views of the escarpment from this spacious patio!
- Level: Main
Heating
- Forced Air
Cooling
- Central Air
Appliances
- Included: Dishwasher, Dryer, Gas Oven/Range, Range Hood, Refrigerator, Washer
- Laundry: In-Suite
Features
- Built-In Appliances, Elevator
- Has fireplace: No
Interior area
- Total structure area: 695
- Total interior livable area: 695 sqft
- Finished area above ground: 695
Property
Parking
- Total spaces: 2
- Parking features: Exclusive, Inside Entrance, Guest
- Garage spaces: 1
- Uncovered spaces: 1
- Details: Assigned Space: B35
Features
- Stories: 1
- Patio & porch: Open, Patio
- Exterior features: Balcony, Landscaped
- Has private pool: Yes
- Pool features: Outdoor Pool
- Has spa: Yes
- Spa features: Heated, Hot Tub
- On waterfront: Yes
- Waterfront features: Lake, Indirect Waterfront, Other, Access to Water, Lake/Pond
- Body of water: Lake Ontario
- Frontage type: South
Lot
- Features: Urban, City Lot, Landscaped, Library, Public Transit, Quiet Area
Details
- Parcel number: 259470172
- Zoning: RH
Construction
Type & style
- Home type: Condo
- Architectural style: Apartment
- Property subtype: Condo/Apt Unit, Residential, Condominium
- Attached to another structure: Yes
Materials
- Other
- Roof: Other
Condition
- 6-15 Years
- New construction: No
Utilities & green energy
- Sewer: Sewer (Municipal)
- Water: Municipal
Community & HOA
HOA
- Has HOA: Yes
- Amenities included: BBQs Permitted, Barbecue, Concierge, Elevator(s), Fitness Center, Game Room, Library, Party Room, Pool, Parking
- Services included: Insurance, Building Maintenance, Central Air Conditioning, Common Elements, Maintenance Grounds, Heat, Property Management Fees, Water, Water Heater, Water, Gas, Heating & Air Conditioning
- HOA fee: C$631 monthly
- Second HOA fee: C$631 monthly
Location
- Region: Oakville
Financial & listing details
- Price per square foot: C$934/sqft
- Annual tax amount: C$3,565
- Date on market: 10/24/2026
- Inclusions: Dishwasher, Dryer, Gas Oven/Range, Range Hood, Refrigerator, Washer
- Exclusions: Frame Tv & Mounting Bracket And All Drapery.
Price history
| Date | Event | Price |
|---|---|---|
| 10/24/2026 | Listed for sale | C$648,888-14.6%C$934/sqft |
Source:  TRREB #W14113510 Report a problem TRREB #W14113510 Report a problem | ||
| 5/13/2024 | Listing removed | -- |
Source:  Cornerstone Association of REALTORS® - Hamilton-Burlington #H4189708 Report a problem Cornerstone Association of REALTORS® - Hamilton-Burlington #H4189708 Report a problem | ||
| 5/4/2024 | Price change | C$760,000-2.6%C$1,094/sqft |
Source: Cornerstone Association of REALTORS® - Hamilton-Burlington #H4189708 Report a problem | ||
| 4/4/2024 | Listed for sale | C$780,000C$1,122/sqft |
Source: Cornerstone Association of REALTORS® - Hamilton-Burlington #H4189708 Report a problem | ||
Public tax history
Tax history is unavailable.
Climate risks
Neighborhood: Bronte
Nearby schools
GreatSchools rating
No schools nearby
We couldn't find any schools near this home.
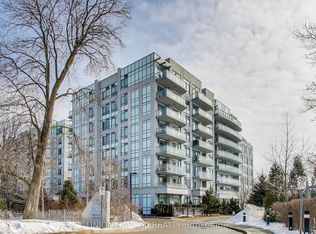
- C$--2 bd2 ba935 sqft3500 Lakeshore Rd W #808, Oakville, ON L6L0B4Off Market
- C$1,298,8003 bd2 ba-- sqft3500 Lakeshore Rd W #525, Oakville, ON L6L0B4For Sale
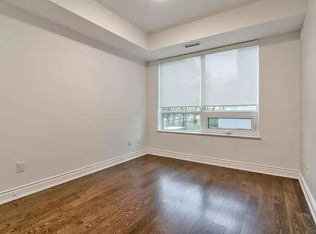
- C$1,198,0003 bd2 ba-- sqft3500 Lakeshore Rd W #229, Oakville, ON L6L0B4For Sale

- C$--2 bd2 ba970 sqft3500 Lakeshore Rd W, Oakville, ON L6L0B4Off Market
Similar homes
- C$499,9002 bd1 ba956 sqft2263 Marine Dr #301, Oakville, ON L6L 5K1For Sale
 MLS ID #40873410, Sarah Stephenson Logue, Broker of Record, RE/MAX Escarpment Team Logue Realty Inc.. ITSO
 - C$519,9001 bd1 ba596 sqftThe Renaissance Oak Park, Oakville, ON L6H 0T8For Sale
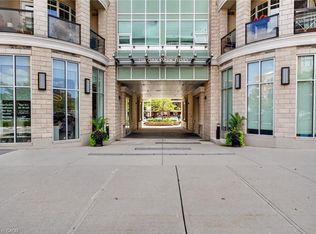 MLS ID #40873365, Kate Peterson, Salesperson, ROYAL LEPAGE REAL ESTATE Associates. ITSO
 - C$629,9002 bd2 ba900 sqftWyndham Place, Oakville, ON L6K 0H7For Sale
 MLS ID #40870979, Emily Jones, Salesperson, Keller Williams Edge Realty. ITSO
 - C$599,9992 bd2 ba842 sqft128 Grovewood Cmn #229, Oakville, ON L6H 0X3For Sale
 MLS ID #40868863, Sheri Sullivan, Salesperson, Right at Home Realty. ITSO
