Welcome to 204-1940 Ironstone Dr, a unique 2-storey loft-style condo offering approx. 866 sq. ft. of living space, 1 bed, 1 bath and an oversized private terrace showcasing one of the best unobstructed views in the building. Ideally suited for young professionals and first-time buyers, this contemporary home puts everyday conveniences right at your doorstep, with shopping, restaurants, cafés and services directly across the street, plus easy access to transit and major highways. Step inside to a welcoming foyer that leads into an impressive open-concept main level, where soaring 2-storey ceilings and floor-to-ceiling windows on both levels create a dramatic first impression and fill the home with natural light. The kitchen features rich cabinetry, granite counters, tile backsplash, s/s appliances, an island with breakfast bar seating and plenty of storage. It opens seamlessly to the living and dining areas, creating an ideal layout for everyday living and entertaining. The living area opens directly to the expansive private terrace, extending the living space outdoors and offering plenty of room for morning coffee, outdoor dining or relaxing at the end of the day while enjoying the unobstructed outlook. Upstairs, the loft-style primary bedroom overlooks the living space below, creating a distinctive open-concept feel while maintaining a generous bedroom retreat. A full 4-pc bath and convenient in-suite laundry complete this level. The unit includes 1 underground parking space and a locker for additional storage. Building amenities include a fitness centre, party room and outdoor terrace/courtyard spaces. With its distinctive loft layout, soaring ceilings, incredible natural light and generous outdoor space, this is an excellent opportunity for first-time buyers or young professionals looking for something different from a traditional condo, all in a convenient Burlington location where daily essentials are just steps away.
For sale
C$459,000
1940 Ironstone Dr #204, Burlington, ON L7L 0E4
1beds
866sqft
Condo/Apt Unit, Residential, Condominium
Built in ----
-- sqft lot
$-- Zestimate®
C$530/sqft
C$781/mo HOA
What's special
Oversized private terraceWelcoming foyerImpressive open-concept main levelNatural lightKitchen features rich cabinetryGranite countersTile backsplash
- 23 hours |
- 3 |
- 0 |
Zillow last checked:
Listing updated:
Listed by:
Tanya Rocca, Salesperson,
Royal LePage Burloak Real Estate Services,
Peter Anelli-Rocca, Broker,
Royal LePage Burloak Real Estate Services
Source: ITSO,MLS®#: 40855273Originating MLS®#: Cornerstone Association of REALTORS®
Facts & features
Interior
Bedrooms & bathrooms
- Bedrooms: 1
- Bathrooms: 1
- Full bathrooms: 1
Kitchen
- Level: Main
Heating
- Forced Air, Ground Source
Cooling
- Central Air
Appliances
- Included: Dishwasher, Dryer, Microwave, Range Hood, Refrigerator, Stove, Washer
- Laundry: In-Suite
Features
- Auto Garage Door Remote(s)
- Windows: Window Coverings
- Basement: None
- Has fireplace: No
Interior area
- Total structure area: 866
- Total interior livable area: 866 sqft
- Finished area above ground: 866
Video & virtual tour
Property
Parking
- Total spaces: 1
- Parking features: Guest
- Garage spaces: 1
Features
- Stories: 2
- Patio & porch: Terrace
- Frontage type: North
Lot
- Features: Urban, Park, Place of Worship, Public Transit, Rec./Community Centre, Schools, Shopping Nearby
Details
- Parcel number: 259270037
- Zoning: UCR1-388
Construction
Type & style
- Home type: Condo
- Property subtype: Condo/Apt Unit, Residential, Condominium
- Attached to another structure: Yes
Materials
- Brick, Block
- Foundation: Unknown
- Roof: Flat
Condition
- 6-15 Years
- New construction: No
Utilities & green energy
- Sewer: Sewer (Municipal)
- Water: Municipal
Community & HOA
Community
- Security: Carbon Monoxide Detector
HOA
- Has HOA: Yes
- Amenities included: BBQs Permitted, Concierge, Fitness Center, Game Room, Media Room, Roof Deck, Parking
- Services included: Insurance, Common Elements, Maintenance Grounds, Heat, Parking, Water
- HOA fee: C$781 monthly
Location
- Region: Burlington
Financial & listing details
- Price per square foot: C$530/sqft
- Annual tax amount: C$3,370
- Date on market: 8/13/2026
- Inclusions: Carbon Monoxide Detector, Dishwasher, Dryer, Microwave, Range Hood, Refrigerator, Stove, Washer, Window Coverings, Adgo X 2 And Key Fob X 2.
- Exclusions: Small Picture On Stairway Wall.
Price history
| Date | Event | Price |
|---|---|---|
| 8/13/2026 | Listed for sale | C$459,000C$530/sqft |
Source:  TRREB #W13671414 Report a problem TRREB #W13671414 Report a problem | ||
Public tax history
Tax history is unavailable.
Climate risks
Neighborhood: Corporate Drive
Nearby schools
GreatSchools rating
No schools nearby
We couldn't find any schools near this home.
- C$---- bd-- ba-- sqft1940 Ironstone Dr #502, Burlington, ON L7L0E4Off Market
- C$---- bd-- ba-- sqft1940 Ironstone Dr #404, Burlington, ON L7L0E4Off Market
- C$---- bd-- ba-- sqft1940 Ironstone Dr UNIT 1507, Burlington, ON L7L0E4Off Market
- C$439,9002 bd2 ba661 sqft1940 Ironstone Dr #808, Burlington, ON L7L0E4For Sale
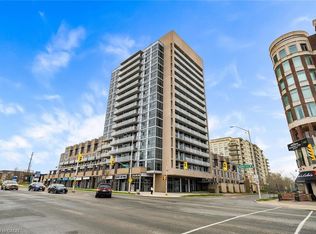
- C$439,0001 bd2 ba645 sqft1940 Ironstone Dr #1006, Burlington, ON L7L0E4For Sale
- C$--1 bd2 ba800 sqft1940 Ironstone Dr #1705, Burlington, ON L7L0E4Off Market
- C$2,2002 bd2 ba-- sqft1940 Ironstone Dr UNIT 317, Burlington, ON L7L0E4For Rent
- C$--1 bd2 ba661 sqft1940 Ironstone Dr, Burlington, ON L7L0E4Off Market
Similar homes
- C$439,0001 bd2 ba645 sqft1940 Ironstone Dr #1006, Burlington, ON L7L 0E4For Sale
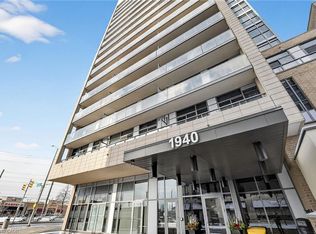 MLS ID #40844897, Jennifer Markowitz, Salesperson, Royal LePage State Realty Inc.. ITSO
 - C$429,9001 bd1 ba700 sqftHaven, Burlington, ON L7L 0G8For Sale
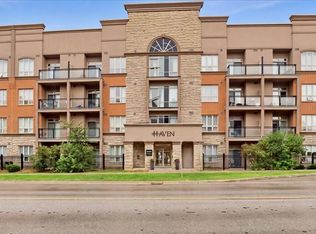 MLS ID #40854808, Heather O'sullivan, Salesperson, Royal LePage Burloak Real Estate Services. ITSO
 - C$449,0002 bd2 ba766 sqft4040 Upper Middle Rd #315, Burlington, ON L7M 0H2For Sale
 MLS ID #40854756, Cathy Rocca, Salesperson, Royal LePage Burloak Real Estate Services. ITSO
 - C$439,9002 bd2 ba661 sqft1940 Ironstone Dr #808, Burlington, ON L7L 0E4For SaleMLS ID #40828043, Gianna Schiralli, Broker, RE/MAX Aboutowne Realty Corp.. ITSO
- C$575,0002 bd2 ba785 sqft5010 Corporate Dr #109, Burlington, ON L7L 0H6For SaleMLS ID #40853933, Betsy Wang, Broker, RE/MAX Escarpment Realty Inc.. ITSO
- C$589,9002 bd2 ba837 sqft5001 Corporate Dr #704, Burlington, ON L7L 0H5For SaleMLS ID #40855619, Ying Liu, Salesperson, Leaf King Realty Ltd.. ITSO
- C$459,9001 bd1 ba735 sqft2065 Appleby Line #306, Burlington, ON L7L 7H2For SaleMLS ID #40851817, Sarah Stephenson Logue, Broker of Record, RE/MAX Escarpment Team Logue Realty Inc.. ITSO
- C$419,9002 bd2 ba1k sqftTansley Gardens, Burlington, ON L7M 4M1For SaleMLS ID #40854623, Manny Pinheiro, Salesperson, Royal Lepage Real Estate Associates. ITSO
- C$439,9002 bd1 ba631 sqft3210 Dakota Cmn #A511, Burlington, ON L7M 2A8For SaleMLS ID #40854753, Jon Van Geest, Salesperson, Real Broker Ontario Ltd.. ITSO
- C$439,0001 bd1 ba532 sqftVibe, Burlington, ON L7L 0H7For SaleMLS ID #40851912, Matthew Daniel Tamburello, Broker, RIGHT AT HOME REALTY BROKERAGE. ITSO
- C$460,0002 bd2 ba664 sqft5220 Dundas St #D422, Burlington, ON L7L 0J4For SaleMLS ID #40852900, Douglas Pemberton, Salesperson, Sutton Group Summit Realty Inc.. ITSO
- C$589,0001 bd2 ba802 sqft1940 Ironstone Dr #304, Burlington, ON L7L 0E4For SaleMLS ID #40849345, Carlo L Silvestri, Broker, RE/MAX Real Estate Centre Inc.. ITSO
- C$468,9002 bd1 ba943 sqft1482 Pilgrims Way #1531, Oakville, ON L6M 3G7For SaleMLS ID #40854728, Sarah Stephenson Logue, Broker of Record, RE/MAX Escarpment Team Logue Realty Inc.. ITSO
- C$411,9991 bd1 ba529 sqft5010 Corporate Dr Unit 307, Burlington, ON L7L 0H6For SaleMLS ID #40831240, Tanya Rocca, Salesperson, Royal LePage Burloak Real Estate Services. ITSO
- C$399,0001 bd1 ba806 sqft2020 Cleaver Ave #207, Burlington, ON L7M 4C2For SaleMLS ID #40854248, Thomas Pobojewski, Broker, ROYAL LEPAGE SIGNATURE REALTY. ITSO
- C$512,9001 bd1 ba893 sqft2035 Appleby Line #307, Burlington, ON L7L 7G8For SaleMLS ID #40851987, Brad Rayner, Salesperson, Keller Williams Edge Realty. ITSO
- C$565,0002 bd2 ba1k sqft1701 Lampman Ave #204, Burlington, ON L7L 6R7For SaleMLS ID #40853840, Andrea Florian, Salesperson, RE/MAX Escarpment Realty Inc.. ITSO
- C$450,0001 bd1 ba709 sqft5317 Upper Middle Rd #312, Burlington, ON L7L 0G8For SaleMLS ID #40830299, Barbara Ann Reidy, Salesperson, Right at Home Realty. ITSO
- C$449,9002 bd2 ba637 sqft5220 Dundas St #508, Burlington, ON L7L 0J4For SaleMLS ID #40842812, Diana Gallacher, Salesperson, Royal LePage State Realty Inc.. ITSO
- C$449,9002 bd2 ba1k sqft4003 Kilmer Dr #412, Burlington, ON L7M 4M1For SaleMLS ID #40850284, Sarah Stephenson Logue, Broker of Record, RE/MAX Escarpment Team Logue Realty Inc.. ITSO
