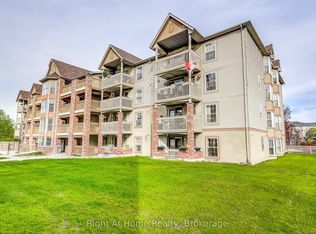
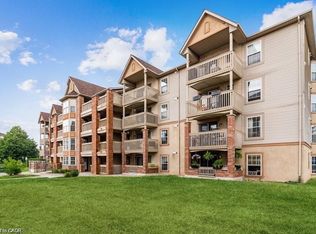
Welcome home to this exceptional top-floor corner unit, offering the perfect blend of style, comfort, and convenience in one of Burlington's sought-after Tansley neighbourhood. Beautifully renovated and meticulously maintained, this 2-bedroom, 2-bathroom (2 parking space) unit is truly move-in ready. From the moment you step inside, you'll appreciate the soaring 12-foot vaulted ceilings that create a bright and spacious feel throughout. The sun-filled living and dining area is the heart of the home, flowing effortlessly into the updated white kitchen featuring Caesarstone countertops, peninsula seating, a mother-of-pearl backsplash, stainless steel appliances, and abundant storage. Step out to your private balcony-the perfect place to enjoy your morning coffee or BBQing on a summer evening. In-suite laundry, ample closet space, wide-plank flooring, California shutters, modern lighting, and updated hardware add a cohesive, contemporary touch throughout with not a detail spared. The spacious primary suite comfortably accommodates king-sized furniture and features a bright and private 4-piece ensuite. The unit also features a generously sized second bedroom with its own closet space and a beautifully renovated main bathroom with a glass walk-in shower. With two owned parking spaces, a storage locker, and plenty of visitor parking, this unit truly checks every box. Ideally situated just steps from schools, Tansley Woods Park and Community Centre, pickleball courts, walking trails, shopping, restaurants, and public transit, with quick access to the QEW, 407, and GO Transit for effortless commuting.
For sale
C$449,900
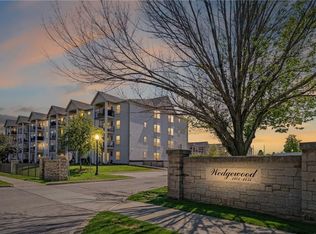
4003 Kilmer Dr #412, Burlington, ON L7M 4M1
2beds
1,073sqft
Condo/Apt Unit, Residential, Condominium
Built in ----
-- sqft lot
$-- Zestimate®
C$419/sqft
C$1,115/mo HOA
What's special
Top-floor corner unitBright and spacious feelUpdated white kitchenCaesarstone countertopsPeninsula seatingMother-of-pearl backsplashStainless steel appliances
- 24 days |
- 46 |
- 4 |
Zillow last checked:
Listing updated:
Listed by:
Sarah Stephenson Logue, Broker of Record,
RE/MAX Escarpment Team Logue Realty Inc.
Source: ITSO,MLS®#: 40850284Originating MLS®#: Cornerstone Association of REALTORS®
Facts & features
Interior
Bedrooms & bathrooms
- Bedrooms: 2
- Bathrooms: 2
- Full bathrooms: 2
- Main level bathrooms: 2
- Main level bedrooms: 2
Other
- Level: Main
Bedroom
- Level: Main
Bathroom
- Features: 3-Piece
- Level: Main
Other
- Features: 4-Piece
- Level: Main
Dining room
- Level: Main
Eat in kitchen
- Level: Main
Foyer
- Level: Main
Laundry
- Level: Main
Living room
- Level: Main
Heating
- Forced Air, Natural Gas
Cooling
- Central Air
Appliances
- Laundry: In-Suite
Features
- None
- Has fireplace: No
Interior area
- Total structure area: 1,073
- Total interior livable area: 1,073 sqft
- Finished area above ground: 1,073
Video & virtual tour
Property
Parking
- Total spaces: 2
- Parking features: No Driveway Parking
- Garage spaces: 2
Features
- Stories: 1
- Patio & porch: Open
- Frontage type: East
Lot
- Features: Urban, Park, Public Transit, Schools, Shopping Nearby
Details
- Parcel number: 256190096
- Zoning: RH4
Construction
Type & style
- Home type: Condo
- Property subtype: Condo/Apt Unit, Residential, Condominium
- Attached to another structure: Yes
Materials
- Brick, Stucco
- Foundation: Poured Concrete
- Roof: Flat
Condition
- 31-50 Years
- New construction: No
Utilities & green energy
- Sewer: Sewer (Municipal)
- Water: Municipal
Community & HOA
HOA
- Has HOA: Yes
- Amenities included: Parking
- HOA fee: C$1,115 monthly
Location
- Region: Burlington
Financial & listing details
- Price per square foot: C$419/sqft
- Annual tax amount: C$2,822
- Date on market: 7/23/2026
- Inclusions: Other, Fridge, Stove, Dishwasher, Washer, Dryer, All Electrical Light Fixtures, All Window Coverings, All Bathroom Mirrors, Window Seat Cushion, Microwave
Price history
| Date | Event | Price |
|---|---|---|
| 7/23/2026 | Price change | C$449,900-18.2%C$419/sqft |
Source: ITSO #40850284 Report a problem | ||
| 6/29/2023 | Price change | C$549,900-5.2%C$512/sqft |
Source:  Cornerstone Association of REALTORS® - Hamilton-Burlington #H4164386 Report a problem Cornerstone Association of REALTORS® - Hamilton-Burlington #H4164386 Report a problem | ||
| 6/21/2023 | Price change | C$579,900-3.3%C$540/sqft |
Source: Cornerstone Association of REALTORS® - Hamilton-Burlington #H4164386 Report a problem | ||
| 5/26/2023 | Price change | C$599,900+26.3%C$559/sqft |
Source: Cornerstone Association of REALTORS® - Hamilton-Burlington #H4164386 Report a problem | ||
| 1/29/2021 | Listed for sale | C$475,000C$443/sqft |
Source: Cornerstone Association of REALTORS® - Hamilton-Burlington #H4096522 Report a problem | ||
Public tax history
Tax history is unavailable.
Climate risks
Neighborhood: Tansley Woods
Nearby schools
GreatSchools rating
No schools nearby
We couldn't find any schools near this home.
- C$---- bd-- ba-- sqft4006 Kilmer Dr #107, Burlington, ON L7M4W4Off Market
- C$399,0002 bd2 ba-- sqft4005 Kilmer Dr #212, Burlington, ON L7M4M2For Sale
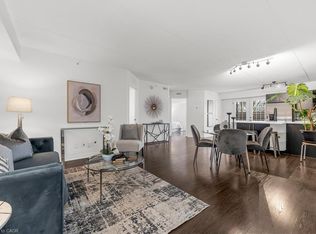
- C$322,9992 bd1 ba637 sqft4005 Kilmer Dr #406, Burlington, ON L7M4M2For Sale
- C$445,5002 bd2 ba1k sqft4005 Kilmer Dr #311, Burlington, ON L7M4M2Sold
- C$---- bd-- ba-- sqft4006 Kilmer Dr #310, Burlington, ON L7M4W4Off Market
- C$---- bd-- ba-- sqft4005 Kilmer Dr #410, Burlington, ON L7M4M2Off Market
- C$---- bd-- ba-- sqft4003 Kilmer Dr #303, Burlington, ON L7M4M1Off Market
- C$---- bd-- ba-- sqft4006 Kilmer Dr #407, Burlington, ON L7M4W4Off Market
Similar homes
- C$419,9002 bd2 ba1k sqftTansley Gardens, Burlington, ON L7M 4M1For Sale
 MLS ID #40854623, Manny Pinheiro, Salesperson, Royal Lepage Real Estate Associates. ITSO
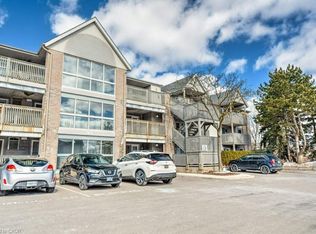
 - C$439,0002 bd1 ba825 sqft2040 Cleaver Ave #206, Burlington, ON L7M 4C4For Sale
 MLS ID #40838417, Sarah Stephenson Logue, Broker of Record, RE/MAX Escarpment Team Logue Realty Inc.. ITSO
 - C$490,0002 bd1 ba723 sqft1421 Walkers Line #209, Burlington, ON L7M 4P4For Sale
 MLS ID #40833749, Milan Kozomora, Salesperson, KELLER WILLIAMS INNOVATION REALTY. ITSO
 - C$439,9002 bd2 ba1.1k sqft700 Dynes Rd #904, Burlington, ON L7N 3M2For Sale
 MLS ID #40852337, Mike Machado, Salesperson, Keller Williams Complete Realty. ITSO
 - C$399,0001 bd1 ba806 sqft2020 Cleaver Ave #207, Burlington, ON L7M 4C2For SaleMLS ID #40854248, Thomas Pobojewski, Broker, ROYAL LEPAGE SIGNATURE REALTY. ITSO
- C$549,9002 bd2 ba1k sqftWoodbridge, Burlington, ON L7M 4V2New ConstructionMLS ID #40824982, Lisa Rayner, Salesperson, Keller Williams Edge Realty. ITSO
- C$499,9001 bd1 ba751 sqft4016 Kilmer Dr #101, Burlington, ON L7M 5A7For SaleMLS ID #40851449, Drew Woolcott, Broker, RE/MAX Escarpment Realty Inc.. ITSO
- C$459,9001 bd1 ba735 sqft2065 Appleby Line #306, Burlington, ON L7L 7H2For SaleMLS ID #40851817, Sarah Stephenson Logue, Broker of Record, RE/MAX Escarpment Team Logue Realty Inc.. ITSO
- C$429,9001 bd1 ba700 sqftHaven, Burlington, ON L7L 0G8For SaleMLS ID #40854808, Heather O'sullivan, Salesperson, Royal LePage Burloak Real Estate Services. ITSO
- C$468,9002 bd1 ba943 sqft1482 Pilgrims Way #1531, Oakville, ON L6M 3G7For SaleMLS ID #40854728, Sarah Stephenson Logue, Broker of Record, RE/MAX Escarpment Team Logue Realty Inc.. ITSO
- C$649,8002 bd2 ba1.2k sqft2110 Cleaver Ave #219, Burlington, ON L7M 3Z4For SaleMLS ID #40853987, Caitlin Howell, Salesperson, RE/MAX REALTY ENTERPRISES INC. ITSO
- C$599,9002 bd2 ba1.2k sqftOakland Greens (Building B), Burlington, ON L7T 4K9New ConstructionMLS ID #40855350, Tara Dunn, Salesperson, Sutton Group Summit Realty Inc.. ITSO
- C$322,9992 bd1 ba637 sqft4005 Kilmer Dr #406, Burlington, ON L7M 4M2For SaleMLS ID #40840419, Michael Griffith, Broker of Record, Coldwell Banker-Burnhill Realty. ITSO
- C$489,9002 bd2 ba1.3k sqftBuilding A, Burlington, ON L7M 3X5For SaleMLS ID #40801547, Cara Siska, Broker, Royal LePage NRC Realty Inc.. ITSO
- C$444,9001 bd1 ba951 sqft262 Dundas St E #315, Hamilton, ON L8B 1A9For SaleMLS ID #40843093, Paulo Alexandre Ribeiro, Broker, RE/MAX Real Estate Centre Inc.. ITSO
- C$494,9001 bd2 ba1k sqft700 Dynes Rd #401, Burlington, ON L7N 3M2For SaleMLS ID #40851406, Sarah Stephenson Logue, Broker of Record, RE/MAX Escarpment Team Logue Realty Inc.. ITSO
- C$512,9001 bd1 ba893 sqft2035 Appleby Line #307, Burlington, ON L7L 7G8For SaleMLS ID #40851987, Brad Rayner, Salesperson, Keller Williams Edge Realty. ITSO
- C$519,9002 bd2 ba1.2k sqftThe Sands, Burlington, ON L7S 1Z6For SaleMLS ID #40840415, Matt Maguire, Salesperson, Royal LePage Burloak Real Estate Services. ITSO
- C$524,9001 bd2 ba830 sqftPinedale Estates, Burlington, ON L7L 5V8For SaleMLS ID #40850603, Matt Maguire, Salesperson, Royal LePage Burloak Real Estate Services. ITSO
- C$409,9991 bd1 ba595 sqft3060 Rotary Way Unit 303, Burlington, ON L7M 0G9For SaleMLS ID #40845274, Tracey Flanigan, Broker, Royal LePage Burloak Real Estate Services. ITSO
