Experience the best of Burlington's waterfront lifestyle from this bright, spacious suite in The Sands, perfectly positioned steps from the lake, Spencer Smith Park, the Waterfront Trail, restaurants, boutiques & all the amenities of Downtown Burlington. With over 1,240 sq ft of thoughtfully designed living space, this west facing residence enjoys lake and escarpment views from the private balcony, creating the perfect setting to unwind with evening sunsets. A double door entry opens to a welcoming foyer with a double closet, leading to expansive living & dining areas ideal for everyday comfort or hosting guests. The functional layout includes 2 generous bedrooms, 2 bathrooms, an in suite storage closet & abundant space rarely found in condominium living. The primary retreat features a walk in closet & private ensuite, while large windows throughout fill the home with natural light. Residents enjoy updated building hallways, underground parking, a storage locker & an impressive collection of amenities including a fitness centre, sauna, party room, billiards room & visitor parking. Whether enjoying a morning walk along the lake, meeting friends downtown for dinner or taking advantage of nearby parks, shops & cultural attractions, this address delivers a truly walkable lifestyle in one of Burlington's most desirable waterfront communities. A wonderful opportunity to enjoy carefree living in an exceptional location.
For sale
C$519,900
1225 N Shore Blvd E #710, Burlington, ON L7S 1Z6
2beds
1,240sqft
Condo/Apt Unit, Residential, Condominium
Built in 1987
-- sqft lot
$-- Zestimate®
C$419/sqft
C$870/mo HOA
What's special
Bright spacious suiteWest facing residenceLake and escarpment viewsPrivate balconyDouble door entryIn suite storage closet
- 53 days |
- 32 |
- 1 |
Zillow last checked:
Listing updated:
Listed by:
Matt Maguire, Salesperson,
Royal LePage Burloak Real Estate Services,
Linda Maguire, Broker,
Royal LePage Burloak Real Estate Services
Source: ITSO,MLS®#: 40840415Originating MLS®#: Cornerstone Association of REALTORS®
Facts & features
Interior
Bedrooms & bathrooms
- Bedrooms: 2
- Bathrooms: 2
- Full bathrooms: 2
- Main level bathrooms: 2
- Main level bedrooms: 2
Other
- Features: Ensuite
- Level: Main
Bedroom
- Description: 2nd Bedroom
- Features: Walk-in Closet
- Level: Main
Bathroom
- Features: 4-Piece
- Level: Main
Other
- Features: 4-Piece
- Level: Main
Dining room
- Level: Main
Kitchen
- Level: Main
Living room
- Level: Main
Heating
- Electric Forced Air
Cooling
- Central Air
Appliances
- Included: Dishwasher, Dryer, Refrigerator, Stove, Washer
- Laundry: In-Suite
Features
- High Speed Internet, Elevator
- Windows: Window Coverings
- Has fireplace: No
Interior area
- Total structure area: 1,240
- Total interior livable area: 1,240 sqft
- Finished area above ground: 1,240
Video & virtual tour
Property
Parking
- Total spaces: 1
- Parking features: Inside Entrance, No Driveway Parking
- Garage spaces: 1
- Details: Assigned Space: 36
Features
- Stories: 1
- Patio & porch: Open, Patio
- Has private pool: Yes
- Pool features: In Ground, Outdoor Pool
- Has view: Yes
- View description: Bay, Clear, Garden, Lake, Trees/Woods
- Has water view: Yes
- Water view: Bay,Lake
- Waterfront features: Lake/Pond
- Frontage type: North
Lot
- Features: Urban, Rectangular, Arts Centre, Beach, City Lot, Highway Access, Hospital, Major Highway, Park, Playground Nearby, Public Transit, Regional Mall, Shopping Nearby
- Topography: Level,Wooded/Treed
Details
- Additional structures: None
- Parcel number: 080340066
- Zoning: RM4-231
Construction
Type & style
- Home type: Condo
- Property subtype: Condo/Apt Unit, Residential, Condominium
- Attached to another structure: Yes
Materials
- Brick
- Foundation: Concrete Perimeter
- Roof: Flat
Condition
- 31-50 Years
- New construction: No
- Year built: 1987
Utilities & green energy
- Sewer: Sewer (Municipal)
- Water: Municipal
- Utilities for property: Cable Connected, Electricity Connected, Garbage/Sanitary Collection, Natural Gas Connected, Recycling Pickup, Phone Available
Community & HOA
Community
- Security: None
HOA
- Has HOA: Yes
- Amenities included: Car Wash Area, Barbecue, Elevator(s), Fitness Center, Game Room, Party Room, Pool, Sauna, Parking, Workshop Area
- Services included: Insurance, Cable TV, Common Elements, Maintenance Grounds, Internet, Parking, Property Management Fees, Snow Removal, Water
- HOA fee: C$870 monthly
Location
- Region: Burlington
Financial & listing details
- Price per square foot: C$419/sqft
- Annual tax amount: C$3,361
- Date on market: 6/17/2026
- Inclusions: Dishwasher, Dryer, Refrigerator, Stove, Washer, Window Coverings, All Electrical Light Fixtures
- Electric utility on property: Yes
M
Matt Maguire, Salesperson
(905) 979-4956
By pressing Contact Agent, you agree that the real estate professional identified above may call/text you about your search, which may involve use of automated means and pre-recorded/artificial voices. You don't need to consent as a condition of buying any property, goods, or services. Message/data rates may apply. You also agree to our Terms of Use. Zillow does not endorse any real estate professionals. We may share information about your recent and future site activity with your agent to help them understand what you're looking for in a home.
Price history
| Date | Event | Price |
|---|---|---|
| 8/4/2026 | Price change | C$519,900-7.1%C$419/sqft |
Source: ITSO #40840415 Report a problem | ||
| 6/17/2026 | Listed for sale | C$559,900C$452/sqft |
Source: ITSO #40840415 Report a problem | ||
| 6/19/2024 | Listing removed | -- |
Source:  Cornerstone Association of REALTORS® - Hamilton-Burlington #H4188521 Report a problem Cornerstone Association of REALTORS® - Hamilton-Burlington #H4188521 Report a problem | ||
| 3/21/2024 | Listed for rent | C$2,750+14.8%C$2/sqft |
Source: Cornerstone Association of REALTORS® - Hamilton-Burlington #H4188521 Report a problem | ||
| 5/13/2022 | Listing removed | -- |
Source: Zillow Rental Network_1 Report a problem | ||
| 4/22/2022 | Listed for rent | C$2,395C$2/sqft |
Source: Zillow Rental Network_1 #H4132805 Report a problem | ||
Public tax history
Tax history is unavailable.
Climate risks
Neighborhood: Maple Beachway
Nearby schools
GreatSchools rating
No schools nearby
We couldn't find any schools near this home.
- C$---- bd-- ba-- sqft1225 N Shore Blvd E #503, Burlington, ON L7S1Z6Off Market
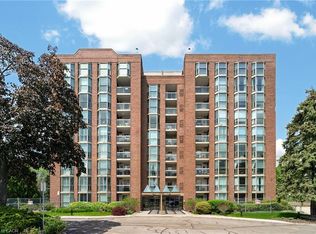
- C$634,9002 bd2 ba1.1k sqft1225 N Shore Blvd E #510, Burlington, ON L7S1Z6For Sale
- C$---- bd-- ba-- sqft1237 N Shore Blvd E #208, Burlington, ON L7S2H8Off Market
- C$---- bd-- ba-- sqft1237 N Shore Blvd E #404, Burlington, ON L7S2H8Off Market
- C$--2 bd2 ba1.5k sqft1201 N Shore Blvd E #101, Burlington, ON L7S1Z5Off Market
- C$---- bd-- ba-- sqft1237 N Shore Blvd E #703, Burlington, ON L7S2H8Off Market
- C$---- bd-- ba-- sqft1237 N Shore Blvd E #407, Burlington, ON L7S2H8Off Market
- C$649,9002 bd2 ba1.4k sqft1201 N Shore Blvd E #204, Burlington, ON L7S1Z5For Sale
Similar homes
- C$559,0002 bd2 ba1k sqft1276 Maple Crossing Blvd #1711, Burlington, ON L7S 2J9For Sale
 MLS ID #40852820, Nick Gewarges, Broker, Right at Home Realty. ITSO
 - C$634,9002 bd2 ba1.1k sqftThe Sands, Burlington, ON L7S 1Z6For SaleMLS ID #40825661, Marion Goard, Broker, Keller Williams Edge Realty. ITSO
- C$544,0003 bd2 ba1.2k sqft1270 Maple Crossing Blvd #808, Burlington, ON L7S 2J3For Sale
 MLS ID #40849104, Lisa Ann Weber, Salesperson, CENTURY 21 MILLER DAVIES REAL ESTATE LTD.. ITSO
 - C$669,0002 bd2 ba1.3k sqft1201 N Shore Blvd E #208, Burlington, ON L7S 1Z5For Sale
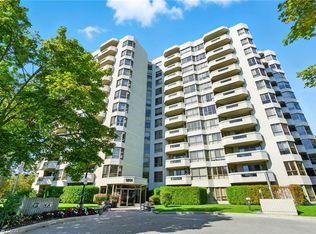 MLS ID #40848188, Rob Golfi, Salesperson, RE/MAX Escarpment Golfi Realty Inc.. ITSO
 - C$649,9002 bd2 ba1.4k sqftLakewinds, Burlington, ON L7S 1Z5For SaleMLS ID #40820576, Maryann Kewin, Salesperson, Royal LePage Burloak Real Estate Services. ITSO
- C$549,9993 bd2 ba1.2k sqft1425 Ghent Ave #308, Burlington, ON L7S 1X5For SaleMLS ID #40835060, Taylor Brimley, Broker, The Agency. ITSO
- C$600,0002 bd2 ba1k sqft1270 Maple Crossing Blvd #509, Burlington, ON L7S 2J3For SaleMLS ID #40851135, Cheryl Buis, Salesperson, Royal LePage Burloak Real Estate Services. ITSO
- C$425,0002 bd2 ba970 sqftThe Palace, Burlington, ON L7S 2J3For SaleMLS ID #40850872, Jacqueline Macleod, Salesperson, Royal LePage Brant Realty. ITSO
- C$645,9002 bd2 ba978 sqftSpencers Landing, Burlington, ON L7S 2L7For SaleMLS ID #40835631, Allan Mccurdy, Broker of Record, Apple Park Realty Inc.. ITSO
- C$599,9002 bd2 ba1.1k sqftGrand Regency, Burlington, ON L7S 2J9For SaleMLS ID #40823462, Cathy Buttrum, Salesperson, Royal LePage Burloak Real Estate Services. ITSO
- C$529,9003 bd2 ba1.4k sqftThe Empress, Burlington, ON L7N 3M2For SaleMLS ID #40834202, Sandi Macdonald, Salesperson, RE/MAX Escarpment Realty Inc.. ITSO
- C$565,0002 bd2 ba1k sqft1701 Lampman Ave #204, Burlington, ON L7L 6R7For SaleMLS ID #40853840, Andrea Florian, Salesperson, RE/MAX Escarpment Realty Inc.. ITSO
- C$645,9002 bd2 ba1k sqftGrand Regency, Burlington, ON L7S 2J9For SaleMLS ID #40844713, Dave Cole, Salesperson, Royal LePage Burloak Real Estate Services. ITSO
- C$494,9001 bd2 ba1k sqft700 Dynes Rd #401, Burlington, ON L7N 3M2For SaleMLS ID #40851406, Sarah Stephenson Logue, Broker of Record, RE/MAX Escarpment Team Logue Realty Inc.. ITSO
- C$524,9001 bd2 ba1k sqft700 Dynes Rd #1005, Burlington, ON L7N 3M2For SaleMLS ID #40834849, Peter R. Hogeterp, Salesperson, RE/MAX Escarpment Realty Inc.. ITSO
- C$439,9002 bd2 ba1.1k sqft700 Dynes Rd #904, Burlington, ON L7N 3M2For SaleMLS ID #40852337, Mike Machado, Salesperson, Keller Williams Complete Realty. ITSO
- C$654,9003 bd2 ba1.1k sqftThe Palace, Burlington, ON L7S 2J3For SaleMLS ID #40831718, Rob Golfi, Salesperson, RE/MAX Escarpment Golfi Realty Inc.. ITSO
- C$549,9003 bd2 ba1.2k sqft2055 Upper Middle Rd #602, Burlington, ON L7P 3P4For SaleMLS ID #40836594, Joe Iannino, Salesperson, RE/MAX Real Estate Centre Inc.. ITSO
- C$489,9002 bd2 ba1.3k sqftBuilding A, Burlington, ON L7M 3X5For SaleMLS ID #40801547, Cara Siska, Broker, Royal LePage NRC Realty Inc.. ITSO
- C$659,9002 bd1 ba910 sqft1276 Maple Crossing Blvd #110, Burlington, ON L7S 2J9For SaleMLS ID #40843807, Rhonda Brierley, Salesperson, Royal LePage Burloak Real Estate Services. ITSO
