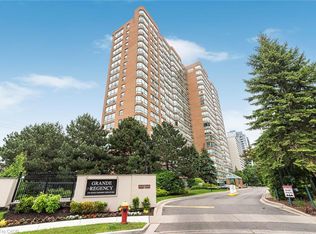
Live the best of Burlington in this sought-after Grand Regency condo steps to Lake Ontario & vibrant downtown. This bright, 2 bed, 2 bath + den suite showcases floor-to-ceiling windows with stunning south-facing lake views, including from the private den and has approximately, 1100 sq ft of living space. Enjoy a spacious open-concept layout with a large kitchen featuring stainless steel appliances, quartz counters, & overlooks the dining/ & living areas, perfect for entertaining. Retreat to generous bedrooms with large closets & an ensuite bath, plus a full-size washer/dryer & 1 underground parking. Resort-style amenities include 24 hr concierge, outdoor pool & BBQ area, tennis, squash/racquetball, rooftop patio, party room, guest suites, gym & sauna. All-inclusive fees (heat, hydro, water, cable) + walkable access to Joseph Brant Hospital, Mapleview Mall, cafes, dining, Spencer Smith Park, the waterfront trails, and a short drive to the 403, make this a compelling lifestyle upgrade and great value for the price!
For sale
C$599,900
1276 Maple Crossing Blvd #1503, Burlington, ON L7S 2J9
2beds
1,130sqft
Condo/Apt Unit, Residential, Condominium
Built in 1992
-- sqft lot
$-- Zestimate®
C$531/sqft
C$889/mo HOA
What's special
Spacious open-concept layoutQuartz countersEnsuite bathRooftop patio
- 132 days
- 9
- 0
Zillow last checked:
Listing updated:
Listed by:
Cathy Buttrum, Salesperson,
Royal LePage Burloak Real Estate Services,
Linda Maguire, Broker,
Royal LePage Burloak Real Estate Services
Source: ITSO,MLS®#: 40823462Originating MLS®#: Cornerstone Association of REALTORS®
Facts & features
Interior
Bedrooms & bathrooms
- Bedrooms: 2
- Bathrooms: 2
- Full bathrooms: 2
- Main level bathrooms: 2
- Main level bedrooms: 2
Other
- Level: Main
Bedroom
- Level: Main
Bathroom
- Features: 4-Piece
- Level: Main
Bathroom
- Features: 3-Piece
- Level: Main
Den
- Level: Main
Dining room
- Level: Main
Kitchen
- Level: Main
Living room
- Level: Main
Heating
- Forced Air, Natural Gas, Heat Pump
Cooling
- Central Air
Appliances
- Included: Dryer, Refrigerator, Stove, Washer
- Laundry: In-Suite
Features
- High Speed Internet, Auto Garage Door Remote(s), Elevator
- Windows: Window Coverings
- Basement: None
- Has fireplace: No
Interior area
- Total structure area: 1,130
- Total interior livable area: 1,130 sqft
- Finished area above ground: 1,130
Video & virtual tour
Property
Parking
- Total spaces: 1
- Parking features: Inside Entrance, No Driveway Parking
- Garage spaces: 1
- Details: Assigned Space: 325
Features
- Stories: 1
- Exterior features: Landscaped, Lighting
- Has private pool: Yes
- Pool features: In Ground, Outdoor Pool
- Has view: Yes
- View description: Lake, Skyline, Trees/Woods
- Has water view: Yes
- Water view: Lake
- Frontage type: South
Lot
- Features: Urban, Arts Centre, Beach, City Lot, Highway Access, Hospital, Park, Place of Worship, Playground Nearby, Public Transit, Quiet Area, Schools, Shopping Nearby
- Topography: Level
Details
- Additional structures: None
- Parcel number: 255490195
- Zoning: RM6-409
- Other equipment: Intercom
Construction
Type & style
- Home type: Condo
- Architectural style: Apartment
- Property subtype: Condo/Apt Unit, Residential, Condominium
- Attached to another structure: Yes
Materials
- Brick
- Foundation: Unknown
- Roof: Flat
Condition
- 31-50 Years
- New construction: No
- Year built: 1992
Utilities & green energy
- Sewer: Sewer (Municipal)
- Water: Municipal
- Utilities for property: Cable Connected, Electricity Connected, Garbage/Sanitary Collection, Natural Gas Connected, Street Lights
Community & HOA
Community
- Security: Concierge/Security Guard
HOA
- Has HOA: Yes
- Amenities included: Car Wash Area, Barbecue, Elevator(s), Fitness Center, Game Room, Guest Suites, Library, Party Room, Pool, Roof Deck, Sauna, Tennis Court(s), Parking, Other
- Services included: Insurance, Building Maintenance, Cable TV, Central Air Conditioning, Common Elements, Heat, Internet, Hydro, Parking, Utilities, Water
- HOA fee: C$889 monthly
Location
- Region: Burlington
Financial & listing details
- Price per square foot: C$531/sqft
- Annual tax amount: C$3,255
- Date on market: 4/23/2026
- Inclusions: Dryer, Refrigerator, Stove, Washer, Window Coverings, All Electrical Light Fixtures, Kitchen Cabinets, Dishwasher(2026)
- Electric utility on property: Yes
Price history
| Date | Event | Price |
|---|---|---|
| 6/25/2026 | Price change | C$599,900-1.7%C$531/sqft |
Source:  TRREB #W13038340 Report a problem TRREB #W13038340 Report a problem | ||
| 5/27/2026 | Price change | C$610,000-1.6%C$540/sqft |
Source: TRREB #W13038340 Report a problem | ||
| 4/23/2026 | Listed for sale | C$619,900C$549/sqft |
Source: TRREB #W13038340 Report a problem | ||
Public tax history
Tax history is unavailable.
Climate risks
Neighborhood: Maple Beachway
Nearby schools
GreatSchools rating
No schools nearby
We couldn't find any schools near this home.
Schools provided by the listing agent
- Elementary: Central Ps/ St. John's Cs
- High: Central Hs / Assumption
Source: ITSO. This data may not be complete. We recommend contacting the local school district to confirm school assignments for this home.
- C$541,0002 bd2 ba1k sqft1276 Maple Crossing Blvd #1109, Burlington, ON L7S2J9Sold
- C$---- bd-- ba-- sqft1276 Maple Crossing Blvd #811, Burlington, ON L7S2J9Off Market
- C$645,9002 bd2 ba1k sqft1276 Maple Crossing Blvd #1406, Burlington, ON L7S2J9For Sale

- C$---- bd-- ba-- sqft1276 Maple Crossing Blvd #606, Burlington, ON L7S2J9Off Market
Similar homes
- C$578,9002 bd2 ba1.1k sqftGrand Regency, Burlington, ON L7S 2J9For Sale
 MLS ID #40856517, Bob Van De Vrande, Broker of Record, CASORA REALTY INC.. ITSO
 - C$645,9002 bd2 ba1k sqftGrand Regency, Burlington, ON L7S 2J9For SaleMLS ID #40844713, Dave Cole, Salesperson, Royal LePage Burloak Real Estate Services. ITSO
- C$645,9002 bd1 ba910 sqft1276 Maple Crossing Blvd #110, Burlington, ON L7S 2J9For Sale
 MLS ID #40858338, Rhonda Brierley, Salesperson, Royal LePage Burloak Real Estate Services. ITSO
 - C$559,0002 bd2 ba1k sqft1276 Maple Crossing Blvd #1711, Burlington, ON L7S 2J9For Sale
 MLS ID #40852820, Nick Gewarges, Broker, Right at Home Realty. ITSO
