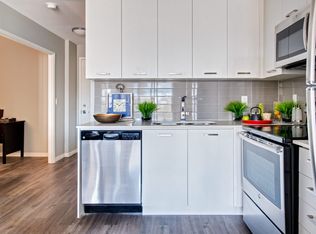
Welcome Home to urban living in the heart of downtown Hamilton! Perfectly positioned just steps from local businesses, acclaimed dining, entertainment venues, and convenient public transit, this exceptional condominium offers the ultimate live-work-play lifestyle. Featuring what is widely regarded as the best floor plan in the building, this spacious suite offers 2 bedrooms, plus a generous den that easily adapts to your needs as a formal dining room, home office, media room, or flexible living space. The thoughtfully designed layout includes 2 full bathrooms, insuite laundry, and rich wood-look flooring throughout. The stylish kitchen is equipped with stainless steel appliances, a large island ideal for casual dining and entertaining, and a dedicated coffee station for your morning routine. Retreat to the primary bedroom, where dramatic floorto-ceiling windows frame vibrant city views and fill the space with natural light. Complete with 1 underground parking space, gym, party room and pool, this sophisticated downtown residence combines comfort, functionality, and an unbeatable location. An outstanding opportunity to enjoy all that Hamilton's dynamic core has to offer.
For sale
C$589,900
150 Main St W #1104, Hamilton, ON L8P 1H8
2beds
1,094sqft
Condo/Apt Unit, Residential, Condominium
Built in 2016
-- sqft lot
$-- Zestimate®
C$539/sqft
C$878/mo HOA
What's special
- 94 days
- 14
- 0
Zillow last checked:
Listing updated:
Listed by:
Sarah Stephenson Logue, Broker of Record,
RE/MAX Escarpment Team Logue Realty Inc.
Source: ITSO,MLS®#: 40846912Originating MLS®#: Cornerstone Association of REALTORS®
Facts & features
Interior
Bedrooms & bathrooms
- Bedrooms: 2
- Bathrooms: 2
- Full bathrooms: 2
- Main level bathrooms: 2
- Main level bedrooms: 2
Other
- Level: Main
Bedroom
- Level: Main
Bathroom
- Features: 3-Piece
- Level: Main
Other
- Features: 4-Piece
- Level: Main
Den
- Level: Main
Eat in kitchen
- Level: Main
Foyer
- Level: Main
Laundry
- Level: Main
Living room
- Level: Main
Heating
- Forced Air, Natural Gas
Cooling
- Central Air
Appliances
- Laundry: In-Suite
Features
- None
- Basement: None
- Has fireplace: No
Interior area
- Total structure area: 1,094
- Total interior livable area: 1,094 sqft
- Finished area above ground: 1,094
Property
Parking
- Total spaces: 1
- Parking features: No Driveway Parking
- Garage spaces: 1
- Details: Assigned Space: 31
Features
- Stories: 1
- Patio & porch: Open
- Frontage type: North
Lot
- Features: Urban, City Lot, Public Transit, Schools
Details
- Parcel number: 185430201
- Zoning: D3
Construction
Type & style
- Home type: Condo
- Property subtype: Condo/Apt Unit, Residential, Condominium
- Attached to another structure: Yes
Materials
- Brick, Concrete
- Foundation: Poured Concrete
- Roof: Flat
Condition
- 6-15 Years
- New construction: No
- Year built: 2016
Utilities & green energy
- Sewer: Sewer (Municipal)
- Water: Municipal
Community & HOA
HOA
- Has HOA: Yes
- Amenities included: Elevator(s), Fitness Center, Party Room, Pool
- Services included: Insurance, Building Maintenance, Central Air Conditioning, Common Elements, Heat, Water
- HOA fee: C$878 monthly
Location
- Region: Hamilton
Financial & listing details
- Price per square foot: C$539/sqft
- Annual tax amount: C$4,985
- Date on market: 7/9/2026
- Inclusions: Other, Fridge, Stove, Dishwasher, Washer, Dryer, All Electrical Light Fixtures, All Window Coverings, All Bathroom Mirrors
Price history
| Date | Event | Price |
|---|---|---|
| 7/9/2026 | Price change | C$589,900-9.2%C$539/sqft |
Source: ITSO #40846912 Report a problem | ||
| 3/31/2023 | Price change | C$650,000+0%C$594/sqft |
Source:  Cornerstone Association of REALTORS® - Hamilton-Burlington #H4159720 Report a problem Cornerstone Association of REALTORS® - Hamilton-Burlington #H4159720 Report a problem | ||
| 2/14/2023 | Price change | C$649,900-7.1%C$594/sqft |
Source: Cornerstone Association of REALTORS® - Hamilton-Burlington #H4154554 Report a problem | ||
| 1/23/2023 | Price change | C$699,900-4.8%C$640/sqft |
Source: Cornerstone Association of REALTORS® - Hamilton-Burlington #H4154554 Report a problem | ||
| 11/8/2022 | Price change | C$735,000-1.8%C$672/sqft |
Source: Cornerstone Association of REALTORS® - Hamilton-Burlington #H4149293 Report a problem | ||
| 10/21/2022 | Price change | C$748,800+25.8%C$684/sqft |
Source: Cornerstone Association of REALTORS® - Hamilton-Burlington #H4149293 Report a problem | ||
| 7/16/2020 | Listed for sale | C$595,000C$544/sqft |
Source: Slavens & Associates Real Estate Inc. #X4832730 Report a problem | ||
Public tax history
Tax history is unavailable.
Climate risks
Neighborhood: Central
Nearby schools
GreatSchools rating
No schools nearby
We couldn't find any schools near this home.

Similar homes
- C$465,0002 bd2 ba1k sqft66 Bay St S #410, Hamilton, ON L8P 4Z6For Sale
 MLS ID #40869984, Bianca Zahedi, Salesperson, Coldwell Banker Community Professionals. ITSO
 - C$599,9002 bd2 ba1.3k sqft90 Charlton Ave W #801, Hamilton, ON L8P 0B4For Sale
 MLS ID #40829012, Michael St. Jean, Salesperson, Michael St. Jean Realty Inc.. ITSO
 - C$549,9002 bd2 ba1.3k sqft90 Charlton Ave W #804, Hamilton, ON L8P 0B4For Sale
 MLS ID #40866613, Mark Nyman, Salesperson, Royal LePage State Realty Inc.. ITSO
 - C$715,0002 bd2 ba1.2k sqftRoyal Connaught, Hamilton, ON L8N 1V2For Sale
 MLS ID #40868898, Albert Jr. Rossini, Salesperson, Royal LePage State Realty Inc.. ITSO
