Introducing a modern lower penthouse in the heart of Hamilton’s sought-after Durand neighbourhood, just seconds from St. Joseph’s Hospital, the James and Augusta restaurant districts, the GO Station, and downtown amenities. Offering a floor plan larger than many detached homes in the area, this upgraded residence features 10-foot ceilings, custom stone counters, a massive stone island, stainless steel appliances, floor-to-ceiling glass, fluted accent walls, custom LED lighting, and upgraded hardware. The open-concept kitchen and living area provide an impressive space for everyday living and entertaining, while the den offers the perfect home office setup. The sleeping quarters are thoughtfully separated, featuring a spacious bedroom, full 4-piece bath, and a private primary suite with ensuite. Ideal for professionals, downsizers, or anyone seeking luxury living without the maintenance, this unit includes a sizeable balcony, underground parking, locker, bike room, event lounge, boardroom, and full gym.
For sale
C$669,900
90 Charlton Ave W #801, Hamilton, ON L8P 0B4
2beds
1,386sqft
Condo/Apt Unit, Residential, Condominium
Built in ----
-- sqft lot
$-- Zestimate®
C$483/sqft
C$1,506/mo HOA
What's special
Custom stone countersMassive stone islandStainless steel appliancesFloor-to-ceiling glassFluted accent wallsCustom led lightingUpgraded hardware
- 80 days |
- 17 |
- 0 |
Zillow last checked:
Listing updated:
Listed by:
Michael St. Jean, Salesperson,
Michael St. Jean Realty Inc.
Source: ITSO,MLS®#: 40829012Originating MLS®#: Cornerstone Association of REALTORS®
Facts & features
Interior
Bedrooms & bathrooms
- Bedrooms: 2
- Bathrooms: 2
- Full bathrooms: 2
- Main level bathrooms: 2
- Main level bedrooms: 2
Bedroom
- Level: Main
Bedroom
- Level: Main
Bathroom
- Features: 3-Piece
- Level: Main
Bathroom
- Features: 4-Piece
- Level: Main
Den
- Level: Main
Dining room
- Level: Main
Kitchen
- Level: Main
Living room
- Level: Main
Heating
- Forced Air, Natural Gas
Cooling
- Central Air
Appliances
- Included: Dryer, Range Hood, Refrigerator, Stove, Washer
- Laundry: In-Suite
Features
- None
- Has fireplace: No
Interior area
- Total structure area: 1,386
- Total interior livable area: 1,386 sqft
- Finished area above ground: 1,386
Property
Parking
- Total spaces: 1
- Parking features: No Driveway Parking
- Garage spaces: 1
- Details: Assigned Space: 7
Features
- Stories: 1
- Patio & porch: Open
- Frontage type: North
Lot
- Features: Urban, Rectangular, Arts Centre, Hospital, Library, Park, Place of Worship, Public Transit, Quiet Area, Schools
Details
- Parcel number: 184970145
- Zoning: E/S-1600a
Construction
Type & style
- Home type: Condo
- Property subtype: Condo/Apt Unit, Residential, Condominium
- Attached to another structure: Yes
Materials
- Block
- Roof: Flat
Condition
- 6-15 Years
- New construction: No
Utilities & green energy
- Sewer: Sewer (Municipal)
- Water: Municipal
Community & HOA
Community
- Security: Alarm System
HOA
- Has HOA: Yes
- Amenities included: Fitness Center, Party Room, Roof Deck, Parking
- Services included: Insurance, Common Elements, Maintenance Grounds, Parking, Water
- HOA fee: C$1,506 monthly
Location
- Region: Hamilton
Financial & listing details
- Price per square foot: C$483/sqft
- Annual tax amount: C$8,000
- Date on market: 5/11/2026
- Inclusions: Dryer, Range Hood, Refrigerator, Stove, Washer
Michael St. Jean, Salesperson
Michael St. Jean, Salesperson
(289) 239-8866
By pressing Contact Agent, you agree that the real estate professional identified above may call/text you about your search, which may involve use of automated means and pre-recorded/artificial voices. You don't need to consent as a condition of buying any property, goods, or services. Message/data rates may apply. You also agree to our Terms of Use. Zillow does not endorse any real estate professionals. We may share information about your recent and future site activity with your agent to help them understand what you're looking for in a home.
Price history
| Date | Event | Price |
|---|---|---|
| 6/11/2026 | Price change | C$669,900-4.3%C$483/sqft |
Source:  TRREB #X13112484 Report a problem TRREB #X13112484 Report a problem | ||
| 5/11/2026 | Listed for sale | C$699,900C$505/sqft |
Source: ITSO #40829012 Report a problem | ||
Public tax history
Tax history is unavailable.
Climate risks
Neighborhood: Durand
Nearby schools
GreatSchools rating
No schools nearby
We couldn't find any schools near this home.
- C$---- bd-- ba-- sqft90 Charlton Ave W #806, Hamilton, ON L8P0B4Off Market
- C$---- bd-- ba-- sqft90 Charlton Ave W #404, Hamilton, ON L8P0B4Off Market
- C$---- bd-- ba-- sqft90 Charlton Ave W #802, Hamilton, ON L8P0B4Off Market
- C$---- bd-- ba-- sqft90 Charlton Ave W #409, Hamilton, ON L8P0B4Off Market
- C$---- bd-- ba-- sqft90 Charlton Ave W #502, Hamilton, ON L8P0B4Off Market
- C$650,0002 bd2 ba1.3k sqft90 Charlton Ave W #804, Hamilton, ON L8P0B4For Sale
- C$540,0002 bd2 ba959 sqft90 Charlton Ave W #711, Hamilton, ON L8P0B4Sold
- C$---- bd-- ba-- sqft90 Charlton Ave W #608, Hamilton, ON L8P0B4Off Market
Similar homes
- C$650,0002 bd2 ba1.3k sqft90 Charlton Ave W #804, Hamilton, ON L8P 0B4For Sale
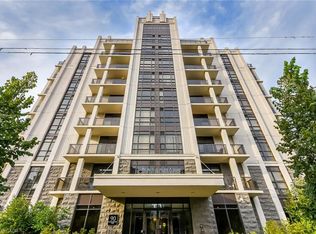 MLS ID #40821787, Mark Nyman, Salesperson, Royal LePage State Realty Inc.. ITSO
 - C$499,0002 bd2 ba1.4k sqft67 Caroline St S #1304, Hamilton, ON L8P 3K6For Sale
 MLS ID #40850953, Peter Muraca, Salesperson, eXp Realty. ITSO
 - C$829,9002 bd2 ba1.7k sqftCity Square, Hamilton, ON L8P 0B4For Sale
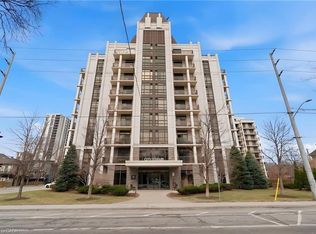 MLS ID #40816609, Sarit Zalter, Salesperson, RE/MAX Escarpment Realty Inc.. ITSO
 - C$499,9002 bd2 ba953 sqft81 Robinson St #807, Hamilton, ON L8P 0C2For Sale
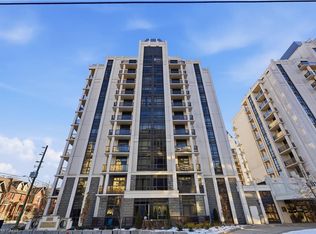 MLS ID #40827202, Brooke Hicks, Broker, Royal LePage Burloak Real Estate Services. ITSO
 - C$549,9001 bd2 ba721 sqft101 Locke St S #314, Hamilton, ON L8P 4A6For SaleMLS ID #40844077, Julie Maue, Salesperson, Royal LePage State Realty. ITSO
- C$489,9002 bd1 ba750 sqftCity Square, Hamilton, ON L8P 0C2For SaleMLS ID #40844916, Angela Smuk, Salesperson, Realty Network. ITSO
- C$509,0002 bd2 ba1k sqft66 Bay St S #410, Hamilton, ON L8P 4Z6For SaleMLS ID #40845871, Bianca Zahedi, Salesperson, Coldwell Banker Community Professionals. ITSO
- C$569,9002 bd2 ba1.5k sqftBentley Place, Hamilton, ON L8P 3K6For SaleMLS ID #40813427, Domenic Pellicciotta, Salesperson, Royal LePage State Realty Inc.. ITSO
- C$399,9992 bd1 ba1.1k sqft36 James St S #1402, Hamilton, ON L8P 4W4For SaleMLS ID #40850515, Samantha Acton, Salesperson, RE/MAX Escarpment Realty Inc.. ITSO
- C$870,9642 bd3 ba1.4k sqftRoyal Connaught, Hamilton, ON L8N 1V2For SaleMLS ID #40836861, Tamer Fahmi, Broker of Record, Keller Williams Edge Hearth & Home Realty. ITSO
- C$449,0002 bd2 ba1k sqft150 Main St W #Penthouse 3, Hamilton, ON L8P 1H8For SaleMLS ID #40826405, Xia Bing Zhang, Broker of Record, 1st Sunshine Realty Inc.. ITSO
- C$565,0002 bd1 ba1k sqft118 King St E #Lph13, Hamilton, ON L8N 0A9For SaleMLS ID #40748022, Mike Heddle, Broker, Royal LePage State Realty Inc.. ITSO
- C$419,0002 bd2 ba728 sqft15 Queen St S #609, Hamilton, ON L8P 0C6For SaleMLS ID #40837697, Rob Golfi, Salesperson, RE/MAX Escarpment Golfi Realty Inc.. ITSO
- C$549,9002 bd2 ba1k sqft1 Redfern Ave #317, Hamilton, ON L9C 0E6For SaleMLS ID #40837783, Justin Little, Salesperson, RE/MAX Escarpment Realty Inc.. ITSO
- C$449,9002 bd2 ba928 sqft150 Main St W #603, Hamilton, ON L8P 1H8For SaleMLS ID #40817231, Chris Klashoff, Salesperson, Royal LePage State Realty Inc.. ITSO
- C$359,9002 bd2 ba1.3k sqft222 Jackson St W #603, Hamilton, ON L8P 4S5For SaleMLS ID #40802896, Heidi Kirk, Broker of Record, M. Marel Real Estate Inc.. ITSO
- C$445,0002 bd1 ba791 sqft427 Aberdeen Ave #102, Hamilton, ON L8P 2S4For SaleMLS ID #40849827, Nasim Mastroieni, Salesperson, ROYAL LEPAGE SIGNATURE REALTY. ITSO
- C$929,0002 bd2 ba1k sqft101 Locke St S #503, Hamilton, ON L8P 4A6For SaleMLS ID #40827241, Sam Pigott, Salesperson, Re/Max Twin City Realty Inc.. ITSO
- C$630,0002 bd2 ba890 sqft320 Plains Rd E #212, Burlington, ON L7T 0C1For SaleMLS ID #40846833, Adrian Di Pietro, Salesperson, New Era Real Estate. ITSO
- C$699,9993 bd3 ba1.7k sqft261 Skinner Rd #23, Hamilton, ON L8B 1W6For SaleMLS ID #40849746, Kyrsten Feere, Salesperson, Royal LePage Real Estate Associates. ITSO
