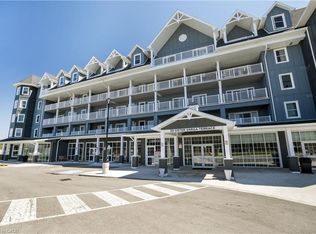
Welcome to exceptional living in Hamilton’s highly sought-after Mountview neighbourhood, where contemporary design meets everyday comfort. This beautifully appointed 2 bedroom, 2 bathroom condo offers an airy open-concept layout with stylish finishes throughout. The modern kitchen boasts sleek cabinetry, stainless steel appliances, and a breakfast bar that flows seamlessly into the spacious living and dining area — ideal for entertaining or relaxing at home. The primary suite features a walk-in closet and private ensuite, while the second bedroom provides flexible space for guests or a home office. Step out to your private terrace with southern exposure and enjoy tranquil views. Residents enjoy premium amenities including a fitness centre, theatre, games room, party lounge, and outdoor BBQ area. Perfectly located near scenic trails, waterfalls, parks, shops, and transit, this home offers the ultimate blend of comfort, convenience, and elevated condo living on the Hamilton Mountain.
For sale
C$549,900
1 Redfern Ave #317, Hamilton, ON L9C 0E6
2beds
1,084sqft
Condo/Apt Unit, Residential, Condominium
Built in ----
-- sqft lot
$-- Zestimate®
C$507/sqft
C$550/mo HOA
What's special
Contemporary designAiry open-concept layoutStylish finishes throughoutModern kitchenSleek cabinetryStainless steel appliancesBreakfast bar
- 47 days |
- 8 |
- 0 |
Zillow last checked:
Listing updated:
Listed by:
Justin Little, Salesperson,
RE/MAX Escarpment Realty Inc.
Source: ITSO,MLS®#: 40837783Originating MLS®#: Cornerstone Association of REALTORS®
Facts & features
Interior
Bedrooms & bathrooms
- Bedrooms: 2
- Bathrooms: 2
- Full bathrooms: 2
- Main level bathrooms: 2
- Main level bedrooms: 2
Other
- Level: Main
Bedroom
- Level: Main
Bathroom
- Features: 4-Piece
- Level: Main
Other
- Features: 4-Piece
- Level: Main
Kitchen
- Level: Main
Laundry
- Level: Main
Living room
- Level: Main
Heating
- Forced Air
Cooling
- Central Air
Appliances
- Included: Dishwasher, Range Hood, Refrigerator
- Laundry: In-Suite
Features
- Elevator
- Windows: Window Coverings
- Has fireplace: No
Interior area
- Total structure area: 1,084
- Total interior livable area: 1,084 sqft
- Finished area above ground: 1,084
Video & virtual tour
Property
Parking
- Total spaces: 2
- Parking features: Outside/Surface/Open, Guest
- Garage spaces: 1
- Uncovered spaces: 1
Features
- Stories: 1
- Patio & porch: Terrace
- Frontage type: South
Lot
- Features: Urban, Ample Parking, Near Golf Course, Highway Access, Hospital, Park, Place of Worship, Public Transit, Rec./Community Centre, Schools, Shopping Nearby, Trails
Details
- Parcel number: 186060077
- Zoning: DE-2/S-1734, P5
Construction
Type & style
- Home type: Condo
- Property subtype: Condo/Apt Unit, Residential, Condominium
- Attached to another structure: Yes
Materials
- Brick, Stone, Stucco
- Roof: Other
Condition
- 0-5 Years
- New construction: No
Utilities & green energy
- Sewer: Sewer (Municipal)
- Water: Municipal
Community & HOA
HOA
- Has HOA: Yes
- Amenities included: Barbecue, Elevator(s), Fitness Center, Game Room, Media Room, Party Room, Parking
- HOA fee: C$550 monthly
Location
- Region: Hamilton
Financial & listing details
- Price per square foot: C$507/sqft
- Annual tax amount: C$6,123
- Date on market: 6/10/2026
- Inclusions: Dishwasher, Range Hood, Refrigerator, Window Coverings, Washer Dryer Combo
Justin Little, Salesperson
Justin Little, Salesperson
By pressing Contact Agent, you agree that the real estate professional identified above may call/text you about your search, which may involve use of automated means and pre-recorded/artificial voices. You don't need to consent as a condition of buying any property, goods, or services. Message/data rates may apply. You also agree to our Terms of Use. Zillow does not endorse any real estate professionals. We may share information about your recent and future site activity with your agent to help them understand what you're looking for in a home.
Price history
| Date | Event | Price |
|---|---|---|
| 6/8/2026 | Listed for sale | C$549,900C$507/sqft |
Source:  TRREB #X13416852 Report a problem TRREB #X13416852 Report a problem | ||
Public tax history
Tax history is unavailable.
Climate risks
Neighborhood: Mountview
Nearby schools
GreatSchools rating
No schools nearby
We couldn't find any schools near this home.
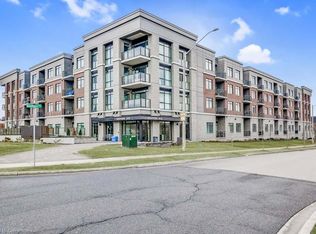
- C$485,0001 bd1 ba682 sqft1 Redfern Ave #424, Hamilton, ON L9C0E6Sold
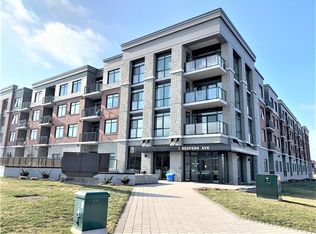
- C$--1 bd1 ba673 sqft1 Redfern Ave #135, Hamilton, ON L9C0E6Off Market
- C$---- bd-- ba-- sqft1 Redfern Ave #425, Hamilton, ON L9C0E6Off Market
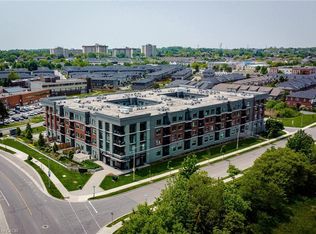
- C$519,0002 bd2 ba1k sqft1 Redfern Ave #217, Hamilton, ON L9C0E6For Sale
- C$---- bd-- ba-- sqft1 Redfern Ave SUITE 127, Hamilton, ON L9C0E6Off Market
- C$--2 bd2 ba1k sqft1 Redfern Ave #339, Hamilton, ON L9C0E6Off Market
- C$375,0001 bd1 ba673 sqft1 Redfern Ave #313, Hamilton, ON L9C0E6Sold
- C$559,9002 bd2 ba1.1k sqft1 Redfern Ave, Hamilton, ON L9C0E6Pending
Similar homes
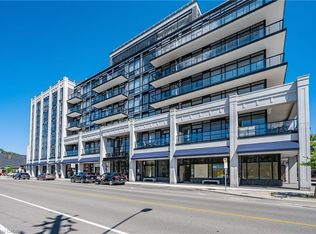
- C$549,9001 bd2 ba721 sqft101 Locke St S #314, Hamilton, ON L8P 4A6For Sale
 MLS ID #40844077, Julie Maue, Salesperson, Royal LePage State Realty. ITSO
 - C$559,9002 bd2 ba1k sqft5 Hamilton, Hamilton, ON L8B 2A4For Sale
 MLS ID #40817591, Phil Calvano, Broker of Record, Rockhaven Realty Inc.. ITSO
 - C$519,9901 bd1 ba890 sqftUpper Mill Pond, Hamilton, ON L9B 1T8For Sale
 MLS ID #40835524, Sheri Lin Robins, Salesperson, RE/MAX Escarpment Realty Inc.. ITSO
 - C$429,0003 bd2 ba1k sqftForest Glen, Hamilton, ON L8S 1J5For Sale
 MLS ID #40835678, Beth Tallach, Salesperson, Keller Williams Complete Realty. ITSO
 - C$529,9001 bd1 ba802 sqft120 Springvalley Cres #208, Hamilton, ON L9C 0G2For SaleMLS ID #40823430, Natalie Hashka, Salesperson, RE/MAX Niagara Realty Ltd.. ITSO
- C$489,9002 bd1 ba750 sqftCity Square, Hamilton, ON L8P 0C2For SaleMLS ID #40844916, Angela Smuk, Salesperson, Realty Network. ITSO
- C$589,9002 bd1 ba1k sqft118 King St E #Lph13, Hamilton, ON L8N 0A9For SaleMLS ID #40748022, Mike Heddle, Broker, Royal LePage State Realty Inc.. ITSO
- C$439,5002 bd2 ba811 sqftVista Condos, Hamilton, ON L8N 0B2For SaleMLS ID #40845710, Alex Hill, Salesperson, RE/MAX Escarpment Realty Inc.. ITSO
- C$520,0001 bd1 ba720 sqftUpper Mill Pond, Hamilton, ON L9B 1T8For SaleMLS ID #40828690, Sheri Lin Robins, Salesperson, RE/MAX Escarpment Realty Inc.. ITSO
- C$420,0002 bd2 ba796 sqft479 Charlton Ave E #105, Hamilton, ON L8N 0B4For SaleMLS ID #40846015, Melissa Lawler, Salesperson, Royal LePage Macro Realty. ITSO
- C$599,0002 bd2 ba1k sqft125 Shoreview Pl #322, Hamilton, ON L8E 0K3For SaleMLS ID #40839249, Nick Infante, Salesperson, HouseSigma Inc.. ITSO
- C$499,9002 bd1 ba801 sqft120 Springvalley Cres #203, Hamilton, ON L9C 0G2For SaleMLS ID #40816701, Krista Hann, Salesperson, Royal LePage State Realty Inc.. ITSO
- C$579,9003 bd2 ba1.4k sqftBayliner, Hamilton, ON L8E 3W6For SaleMLS ID #40845346, Susan Pauls-Valerio, Broker, RE/MAX Escarpment Realty Inc.. ITSO
- C$669,9002 bd2 ba1.3k sqft90 Charlton Ave W #801, Hamilton, ON L8P 0B4For SaleMLS ID #40829012, Michael St. Jean, Salesperson, Michael St. Jean Realty Inc.. ITSO
- C$514,9002 bd1 ba775 sqftTrend Condos, Hamilton, ON L8B 2A5For SaleMLS ID #40848896, Yousaf Khalid, Salesperson, Keller Williams Complete Realty. ITSO
- C$499,0002 bd2 ba1.1k sqft590 N Service Rd #50, Stoney Creek, ON L8E 0K5For SaleMLS ID #40850466, Chris Knighton, Salesperson, eXp Realty. ITSO
- C$549,9002 bd2 ba1k sqft2035 Appleby Line #101, Burlington, ON L7L 7G8For SaleMLS ID #40845815, Cathy Rocca, Salesperson, Royal LePage Burloak Real Estate Services. ITSO
- C$549,9002 bd2 ba1k sqftWoodbridge, Burlington, ON L7M 4V2New ConstructionMLS ID #40824982, Lisa Rayner, Salesperson, Keller Williams Edge Realty. ITSO
- C$545,0002 bd2 ba869 sqft600 N Service Rd #301, Stoney Creek, ON L8E 0L2For SaleMLS ID #40822136, Naima Cothran, Broker, Royal LePage State Realty Inc.. ITSO
- C$519,9992 bd2 ba1k sqft2081 Fairview St #1201, Burlington, ON L7R 0E4For SaleMLS ID #40843510, Tanya Rocca, Salesperson, Royal LePage Burloak Real Estate Services. ITSO
