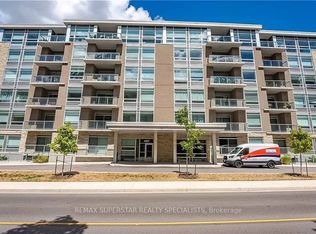
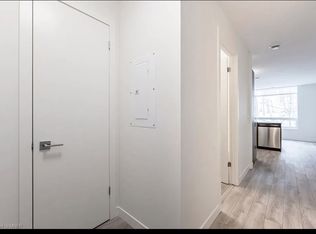
Welcome to this stunning 2-bedroom, 2-bathroom condo featuring a rare two owned parking spaces, an exceptional feature in this sought-after location. Designed with privacy in mind, the thoughtfully laid-out floor plan provides separation between living spaces and bedrooms. Floor-to-ceiling windows flood the interior with natural light while showcasing breathtaking panoramic views of the city and the escarpment from every angle. Step onto the spacious balcony to enjoy your morning coffee or unwind as the city lights come alive. At 455 Charlton Avenue East, you'll enjoy a quiet, tucked-away setting just minutes from downtown Hamilton, St. Joseph's Healthcare, restaurants, shops, trails, parks, transit, and quick highway access. Experience elevated, maintenance free condo living with unmatched views, privacy, and great amenities like a gym, party room & outdoor terrace for your enjoyment.
For sale
C$439,500
455 Charlton Ave E #403, Hamilton, ON L8N 0B2
2beds
811sqft
Condo/Apt Unit, Residential, Condominium
Built in ----
-- sqft lot
$-- Zestimate®
C$542/sqft
C$700/mo HOA
What's special
Two owned parking spacesThoughtfully laid-out floor planFloor-to-ceiling windowsNatural lightSpacious balconyQuiet tucked-away setting
- 64 days
- 10
- 0
Zillow last checked:
Listing updated:
Listed by:
Alex Hill, Salesperson,
RE/MAX Escarpment Realty Inc.
Source: ITSO,MLS®#: 40845710Originating MLS®#: Cornerstone Association of REALTORS®
Facts & features
Interior
Bedrooms & bathrooms
- Bedrooms: 2
- Bathrooms: 2
- Full bathrooms: 2
- Main level bathrooms: 2
- Main level bedrooms: 2
Other
- Features: Walk-in Closet
- Level: Main
Bedroom
- Level: Main
Bathroom
- Features: 4-Piece, Ensuite
- Level: Main
Bathroom
- Features: 3-Piece
- Level: Main
Dining room
- Level: Main
Foyer
- Level: Main
Kitchen
- Level: Main
Heating
- Natural Gas, Heat Pump
Cooling
- Central Air
Appliances
- Included: Dishwasher, Dryer, Microwave, Range Hood, Refrigerator, Stove, Washer
- Laundry: In-Suite
Features
- Auto Garage Door Remote(s), Separate Heating Controls
- Windows: Window Coverings
- Has fireplace: No
Interior area
- Total structure area: 811
- Total interior livable area: 811 sqft
- Finished area above ground: 811
Video & virtual tour
Property
Parking
- Total spaces: 2
- Parking features: Inside Entrance, Assigned, Outside/Surface/Open, Guest
- Garage spaces: 1
- Uncovered spaces: 1
- Details: Assigned Space: 31 & 152
Features
- Stories: 1
- Patio & porch: Enclosed
- Exterior features: Balcony, Controlled Entry, Landscaped
- Has view: Yes
- View description: Trees/Woods
- Frontage type: North
Lot
- Features: Urban, City Lot, Greenbelt, Highway Access, Hospital, Landscaped, Major Highway, Place of Worship, Playground Nearby, Public Transit, Quiet Area
Details
- Parcel number: 185990081
- Zoning: E/S-1710, P5
Construction
Type & style
- Home type: Condo
- Property subtype: Condo/Apt Unit, Residential, Condominium
- Attached to another structure: Yes
Materials
- Brick, Stone
- Foundation: Concrete Perimeter
- Roof: Flat
Condition
- 6-15 Years
- New construction: No
Utilities & green energy
- Sewer: Sewer (Municipal)
- Water: Municipal
Community & HOA
Community
- Security: Security System
HOA
- Has HOA: Yes
- Amenities included: Barbecue, Elevator(s), Fitness Center, Party Room, Parking
- Services included: Insurance, Building Maintenance, Common Elements, Maintenance Grounds, Snow Removal, Water
- HOA fee: C$700 monthly
Location
- Region: Hamilton
Financial & listing details
- Price per square foot: C$542/sqft
- Annual tax amount: C$4,874
- Date on market: 7/7/2026
- Inclusions: Dishwasher, Dryer, Microwave, Range Hood, Refrigerator, Stove, Washer, Window Coverings, Interior Parking Spot 31 & Exterior Parking Spot 152, Storage Unit, Motorized Blinds, Hidden Custom Cabinet, Custiom Closet Drawers/Shelving, Bathtub Glass Shower Panel, Custom Dining Storage Bench-To Be Negotiated., Outdoor Furnitured-To Be Negotiated
- Exclusions: None
Price history
| Date | Event | Price |
|---|---|---|
| 7/7/2026 | Listed for sale | C$439,500C$542/sqft |
Source: ITSO #40845710 Report a problem | ||
Public tax history
Tax history is unavailable.
Climate risks
Neighborhood: Inch Park
Nearby schools
GreatSchools rating
No schools nearby
We couldn't find any schools near this home.


Similar homes
- C$399,9002 bd2 ba811 sqftVista Condos On Charlton, Hamilton, ON L8N 0B2For Sale
 MLS ID #40823509, Michelle De Groot, Salesperson, RE/MAX Real Estate Centre Inc.. ITSO
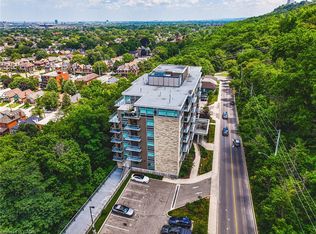
 - C$399,9992 bd2 ba796 sqft479 Charlton Ave E #105, Hamilton, ON L8N 0B4For Sale
 MLS ID #40855404, Melissa Lawler, Salesperson, Royal LePage Macro Realty. ITSO
 - C$439,0002 bd2 ba1.1k sqft120 Duke St #202, Hamilton, ON L8P 4T1For Sale
 MLS ID #40858680, Agostino Calandrino, Salesperson, Real Broker Ontario Ltd.. ITSO
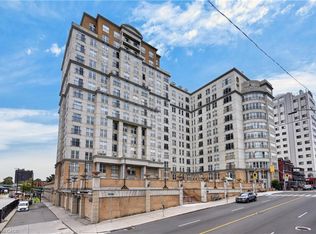
 - C$399,0002 bd2 ba1k sqftChateau Royale, Hamilton, ON L8P 2Z6For Sale
 MLS ID #40858407, Lynsey Foster, Broker, RE/MAX Escarpment Realty Inc.. ITSO
