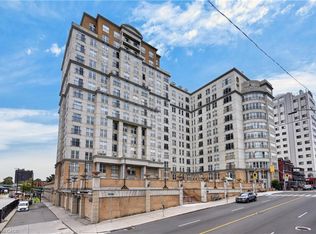
Welcome to Hunter's Green, unit 902 at 432 Main Street East — a 2-bedroom, 2-bathroom condo nestled in the heart of the Stinson neighbourhood. This freshly renovated unit offers just over 1,000 sq ft of living space, giving you the perfect balance of roominess and manageable size. Inside the suite, you’ll find spacious rooms flooded with natural light and a large balcony that looks out toward the harbour — a wonderful place for morning coffee or relaxing evenings. The primary bedroom boasts a beautiful bay window with an exceptional view, 2 closets, and a 3-piece ensuite. Both bathrooms have been fully renovated, and brand new flooring throughout, creating one of the nicest units in this exceptional building. The in-suite laundry/utility room is definitely one of the most spacious of all the condo buildings in the downtown core. The building provides underground parking and access to shared amenities like a party room and guest parking, combining practicality with convenience. Located on Main Street East, you’re right in the city core with shopping, groceries, public transit, and essential services just steps away. Commuting and everyday errands are easy — a big plus for busy urban lifestyles. Whether you’re a first-time buyer, a young professional, or someone looking to downsize without sacrificing comfort, this condo and its residents are ready to welcome you into your new home. . FYI- Some photos are virtually staged.
For sale
C$370,000
432 Main St E #902, Hamilton, ON L8N 1J9
2beds
1,027sqft
Condo/Apt Unit, Residential, Condominium
Built in 1988
-- sqft lot
$-- Zestimate®
C$360/sqft
C$922/mo HOA
What's special
Freshly renovated unitBrand new flooring throughoutUnderground parking
- 315 days
- 14
- 0
Zillow last checked:
Listing updated:
Listed by:
Rod Frank, Salesperson,
RE/MAX Escarpment Frank Realty,
Jason Baker, Salesperson,
RE/MAX Escarpment Frank Realty
Source: ITSO,MLS®#: 40791250Originating MLS®#: Cornerstone Association of REALTORS®
Facts & features
Interior
Bedrooms & bathrooms
- Bedrooms: 2
- Bathrooms: 2
- Full bathrooms: 2
- Main level bathrooms: 2
- Main level bedrooms: 2
Bedroom
- Level: Main
Bedroom
- Level: Main
Bathroom
- Features: 4-Piece
- Level: Main
Bathroom
- Features: 3-Piece
- Level: Main
Dining room
- Level: Main
Kitchen
- Level: Main
Laundry
- Level: Main
Living room
- Level: Main
Heating
- Electric Forced Air
Cooling
- Central Air
Appliances
- Included: Water Heater Owned, Hot Water Tank Owned
- Laundry: In-Suite
Features
- Basement: None
- Has fireplace: No
Interior area
- Total structure area: 1,027
- Total interior livable area: 1,027 sqft
- Finished area above ground: 1,027
Property
Parking
- Total spaces: 1
- Parking features: Exclusive, No Driveway Parking
- Garage spaces: 1
- Details: Assigned Space: 30
Features
- Stories: 1
- Patio & porch: Open
- Exterior features: Balcony, Controlled Entry
- Has view: Yes
- View description: Bay, City, Panoramic
- Has water view: Yes
- Water view: Bay
- Frontage type: South
Lot
- Features: Rural, Ample Parking, Dog Park, City Lot, Greenbelt, High Traffic Area, Hospital, Open Spaces, Park, Place of Worship, Playground Nearby, Public Parking, Public Transit, Rec./Community Centre, School Bus Route, Schools, Shopping Nearby
- Topography: Flat
Details
- Parcel number: 181380033
- Zoning: C5
Construction
Type & style
- Home type: Condo
- Architectural style: 1 Storey/Apt
- Property subtype: Condo/Apt Unit, Residential, Condominium
- Attached to another structure: Yes
Materials
- Cement Siding
- Foundation: Concrete Block, Poured Concrete
- Roof: Flat
Condition
- 31-50 Years
- New construction: No
- Year built: 1988
Utilities & green energy
- Sewer: Sewer (Municipal)
- Water: Municipal
Community & HOA
Community
- Security: Security System, Smoke Detector(s)
HOA
- Has HOA: Yes
- Amenities included: Elevator(s), Party Room, Parking
- Services included: Insurance, Building Maintenance, Common Elements, Parking, Water
- HOA fee: C$922 monthly
Location
- Region: Hamilton
Financial & listing details
- Price per square foot: C$360/sqft
- Annual tax amount: C$2,495
- Date on market: 11/28/2025
- Inclusions: Hot Water Tank Owned
Price history
| Date | Event | Price |
|---|---|---|
| 11/28/2025 | Price change | C$370,000+12.5%C$360/sqft |
Source: ITSO #40791250 Report a problem | ||
| 10/22/2024 | Price change | C$329,000-5.7%C$320/sqft |
Source:  Cornerstone Association of REALTORS® - Hamilton-Burlington #H4206036 Report a problem Cornerstone Association of REALTORS® - Hamilton-Burlington #H4206036 Report a problem | ||
| 9/9/2024 | Listed for sale | C$349,000C$340/sqft |
Source: Cornerstone Association of REALTORS® - Hamilton-Burlington #H4206036 Report a problem | ||
Public tax history
Tax history is unavailable.
Climate risks
Neighborhood: Stinson
Nearby schools
GreatSchools rating
No schools nearby
We couldn't find any schools near this home.

Similar homes
- C$326,5002 bd2 ba1k sqft432 Main St E #603, Hamilton, ON L8N 1J9For Sale
 MLS ID #40856058, Danielle Connelly, Salesperson, RE/MAX Escarpment Realty Inc.. ITSO
 - C$349,9002 bd2 ba1k sqftCarrington Place, Hamilton, ON L8G 1B7For Sale
 MLS ID #40869767, E. Martin Mazza, Salesperson, Royal LePage State Realty Inc.. ITSO
 - C$399,0002 bd2 ba1k sqftChateau Royale, Hamilton, ON L8P 2Z6For Sale
 MLS ID #40858407, Lynsey Foster, Broker, RE/MAX Escarpment Realty Inc.. ITSO
 - C$424,9992 bd2 ba1k sqft112 King St E #909, Hamilton, ON L8N 1V2For Sale
 MLS ID #40859247, Michael St. Jean, Salesperson, Michael St. Jean Realty Inc.. ITSO
