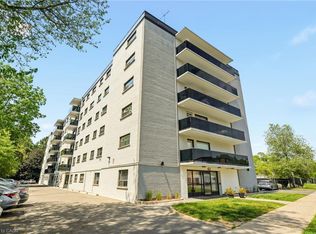
Welcome to Unit 1501 at 975 Warwick Court - a bright and spacious 2-bedroom condo in a highly convenient Burlington location. This well-maintained suite offers a functional open-concept layout with seamless flow between the living, dining, and kitchen spaces, creating an inviting setting for both everyday living and easy entertaining. Step out onto your private balcony and enjoy beautiful, panoramic views of the escarpment from the 15th floor. Ideally situated just minutes to shopping, restaurants, parks, and major highway access, this is an excellent opportunity for commuters, first-time buyers, downsizers, or investors alike. Residents also enjoy access to fantastic building amenities including an indoor pool, sauna, exercise room, and party/games room. Underground parking included. Condo fees conveniently cover utilities, cable TV, and High Speed Internet.
For sale
C$372,000
975 Warwick Ct #1501, Burlington, ON L7T 3Z7
2beds
1,025sqft
Condo/Apt Unit, Residential, Condominium
Built in ----
-- sqft lot
$-- Zestimate®
C$363/sqft
C$791/mo HOA
What's special
Well-maintained suiteFunctional open-concept layoutPrivate balcony
- 19 days |
- 27 |
- 0 |
Zillow last checked:
Listing updated:
Listed by:
Deanna Mendes, Salesperson,
RE/MAX Escarpment Realty Inc.,
Lisa Milroy, Salesperson,
RE/MAX Escarpment Realty Inc.
Source: ITSO,MLS®#: 40851068Originating MLS®#: Cornerstone Association of REALTORS®
Facts & features
Interior
Bedrooms & bathrooms
- Bedrooms: 2
- Bathrooms: 1
- Full bathrooms: 1
- Main level bathrooms: 1
- Main level bedrooms: 2
Other
- Level: Main
- Area: 144.04
- Dimensions: 13ft. 0in. x 11ft. 8in.
Bedroom
- Level: Main
- Area: 73.19
- Dimensions: 9ft. 7in. x 8ft. 7in.
Bathroom
- Features: 4-Piece
- Level: Main
Dining room
- Level: Main
Kitchen
- Level: Main
- Area: 56.84
- Dimensions: 7ft. 7in. x 8ft. 4in.
Living room
- Level: Main
- Area: 221.3
- Dimensions: 17ft. 1in. x 13ft. 1in.
Storage
- Level: Main
Heating
- Baseboard, Electric
Cooling
- None
Appliances
- Included: Refrigerator, Stove
- Laundry: Shared
Features
- Ceiling Fan(s), Elevator, Floor Drains
- Has fireplace: No
Interior area
- Total structure area: 1,025
- Total interior livable area: 1,025 sqft
- Finished area above ground: 1,025
Video & virtual tour
Property
Parking
- Total spaces: 1
- Parking features: Asphalt, Exclusive, Covered
- Garage spaces: 1
Features
- Stories: 1
- Patio & porch: Open
- Has private pool: Yes
- Pool features: Indoor
- Frontage type: North
Lot
- Features: Urban, Irregular Lot, Ample Parking, Landscaped, Open Spaces, Park, Playground Nearby, Shopping Nearby, Visual Exposure
Details
- Parcel number: 079330131
- Zoning: RM4-116
Construction
Type & style
- Home type: Condo
- Property subtype: Condo/Apt Unit, Residential, Condominium
- Attached to another structure: Yes
Materials
- Stucco
- Foundation: Poured Concrete
- Roof: Flat
Condition
- 31-50 Years
- New construction: No
Utilities & green energy
- Sewer: Sewer (Municipal)
- Water: Municipal
Community & HOA
Community
- Security: Security Guard
HOA
- Has HOA: Yes
- Amenities included: Fitness Center, Game Room, Library, Party Room, Pool, Sauna, Parking
- Services included: Insurance, Cable TV, Common Elements, Heat, Internet, Hydro, Parking, Water
- HOA fee: C$791 monthly
Location
- Region: Burlington
Financial & listing details
- Price per square foot: C$363/sqft
- Annual tax amount: C$1,399
- Date on market: 7/24/2026
- Inclusions: Refrigerator, Stove
Price history
| Date | Event | Price |
|---|---|---|
| 7/24/2026 | Listed for sale | C$372,000+0.5%C$363/sqft |
Source:  TRREB #W13604616 Report a problem TRREB #W13604616 Report a problem | ||
| 11/26/2025 | Sold | C$370,000C$361/sqft |
Source: ITSO #40782533 Report a problem | ||
Public tax history
Tax history is unavailable.
Climate risks
Neighborhood: Aldershot
Nearby schools
GreatSchools rating
No schools nearby
We couldn't find any schools near this home.
Schools provided by the listing agent
- Elementary: Kings Road, Aldershot, Holy Rosary
- High: Aldershot, Assumption
Source: ITSO. This data may not be complete. We recommend contacting the local school district to confirm school assignments for this home.
- C$---- bd-- ba-- sqft960 Warwick Ct #15, Burlington, ON L7T4C5Off Market
- C$660,0004 bd2 ba1.3k sqft960 Warwick Ct #12, Burlington, ON L7T4C5Sold

- C$---- bd-- ba-- sqft975 Warwick Ct #101, Burlington, ON L7T3Z7Off Market
- C$---- bd-- ba-- sqft975 Warwick Ct #806, Burlington, ON L7T3Z7Off Market
- C$369,9001 bd1 ba858 sqft975 Warwick Ct #B1, Burlington, ON L7T3Z7Sold
- C$310,0001 bd1 ba779 sqft975 Warwick Ct #1410, Burlington, ON L7T3Z7Sold
- C$---- bd-- ba-- sqft975 Warwick Ct #508, Burlington, ON L7T3Z7Off Market
- C$329,9001 bd1 ba788 sqft975 Warwick Ct #310, Burlington, ON L7T3Z7For Sale
Similar homes
- C$419,9002 bd2 ba1k sqftTansley Gardens, Burlington, ON L7M 4M1For Sale
 MLS ID #40854623, Manny Pinheiro, Salesperson, Royal Lepage Real Estate Associates. ITSO
 - C$399,0001 bd1 ba806 sqft2020 Cleaver Ave #207, Burlington, ON L7M 4C2For Sale
 MLS ID #40854248, Thomas Pobojewski, Broker, ROYAL LEPAGE SIGNATURE REALTY. ITSO
 - C$399,9002 bd1 ba826 sqft2411 New St #201, Burlington, ON L7R 1K2For Sale
 MLS ID #40850162, Erin Boyer, Salesperson, Royal LePage Burloak Real Estate Services. ITSO
 - C$439,9002 bd2 ba1.1k sqft700 Dynes Rd #904, Burlington, ON L7N 3M2For Sale
 MLS ID #40852337, Mike Machado, Salesperson, Keller Williams Complete Realty. ITSO
 - C$349,9002 bd1 ba855 sqftMarando Court Apartments (Building No. 1) Limited, Burlington, ON L7R 1J6For SaleMLS ID #40803721, Steve Wilkins, Broker, Royal LePage Burloak Real Estate Services. ITSO
- C$374,9002 bd2 ba1.2k sqft99 Donn Ave #403, Stoney Creek, ON L8G 5B2For SaleMLS ID #40853101, Milan Vujasin, Salesperson, Royal LePage Macro Realty. ITSO
- C$349,9002 bd1 ba878 sqft482 James St N #104, Hamilton, ON L8L 1J1For SaleMLS ID #40830401, Michael St. Jean, Salesperson, Michael St. Jean Realty Inc.. ITSO
- C$349,0001 bd1 ba890 sqftBayliner, Hamilton, ON L8E 3W6For SaleMLS ID #40854462, James Micallef, Salesperson, ROYAL LEPAGE SIGNATURE REALTY. ITSO
- C$359,9001 bd1 ba650 sqftRobinson Towers, Hamilton, ON L8K 4C9For SaleMLS ID #40854049, Cindy Zupanovic, Salesperson, Keller Williams Edge Realty. ITSO
- C$370,0002 bd2 ba1k sqftHunter Green Condominium, Hamilton, ON L8N 1J9For SaleMLS ID #40791250, Rod Frank, Salesperson, RE/MAX Escarpment Frank Realty. ITSO
- C$389,9002 bd2 ba1k sqftCarrington Place, Hamilton, ON L8G 1B7For SaleMLS ID #40850005, E. Martin Mazza, Salesperson, Royal LePage State Realty Inc.. ITSO
- C$379,9001 bd1 ba862 sqftBayliner, Hamilton, ON L8E 3W6For SaleMLS ID #40854048, Mayra Darquea, Salesperson, Keller Williams Edge Realty. ITSO
- C$330,0002 bd2 ba1.1k sqftCharlton Towers, Hamilton, ON L8P 2C1For SaleMLS ID #40844338, Chris Knighton, Salesperson, eXp Realty. ITSO
- C$339,0001 bd1 ba767 sqftHearthstone By The Lake, Burlington, ON L7L 6P6For SaleMLS ID #40853067, Sue Wheeler, Salesperson, Royal LePage Realty Plus Oakville Ltd.. ITSO
- C$379,9002 bd1 ba812 sqft8 Woodman Dr S #507, Hamilton, ON L8K 4C9For SaleMLS ID #40833850, Daniella Stevanovic, Salesperson, Right at Home Realty. ITSO
- C$544,0003 bd2 ba1.2k sqft1270 Maple Crossing Blvd #808, Burlington, ON L7S 2J3For SaleMLS ID #40849104, Lisa Ann Weber, Salesperson, CENTURY 21 MILLER DAVIES REAL ESTATE LTD.. ITSO
- C$369,9003 bd2 ba1.3k sqftHarrisford Towers, Hamilton, ON L8K 6N1For SaleMLS ID #40844163, Colleen Sophie Long, Broker, Pottruff & Oliver Realty Inc.. ITSO
- C$399,9002 bd1 ba1.1k sqftHarrisford Towers, Hamilton, ON L8K 6N1For SaleMLS ID #40845283, Colleen Sophie Long, Broker, Pottruff & Oliver Realty Inc.. ITSO
- C$379,9001 bd1 ba718 sqft3499 Upper Middle Rd #211, Burlington, ON L7M 4M7New ConstructionMLS ID #40800728, Sarit Zalter, Salesperson, RE/MAX Escarpment Realty Inc.. ITSO
- C$379,0003 bd2 ba1.1k sqft15 Nicklaus Dr #17, Hamilton, ON L8K 5J5For SaleMLS ID #40844465, Dragana Idzanovic, Salesperson, Keller Williams Complete Realty. ITSO
