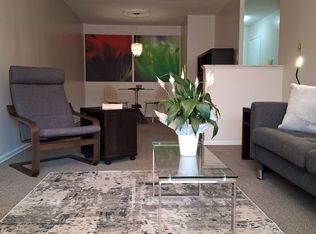
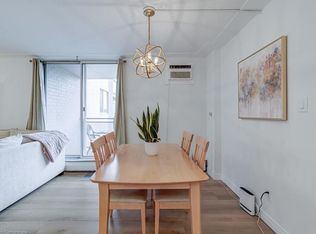
Welcome home! This turn key one bedroom condo in Aldershot has been renovated top to bottom, so all you have to do is move in and enjoy. The open floor plan makes everyday living easy and entertaining even easier. You'll love the abundance of storage, more than you'll find in most units this size. Every inch has been refreshed with new flooring throughout, fresh paint, new light fixtures, new bedroom closet doors, new kitchen cabinets, and gorgeous quartz countertops with a matching backsplash. The bathroom has been fully updated too, with a new vanity, new toilet, refaced shower tiles, and new faucets. Even the electrical panel was updated in 2024, giving you extra peace of mind. Step out onto your private balcony and take in escarpment views, with your included parking space right in sight, so you can always keep an eye on your car from home. Condo fees include all utilities, cable TV, and high speed internet, a huge win whether you're just starting out or looking to simplify. It's located minutes from shopping, restaurants, parks, schools, and major highway access. This home works for commuters, first time buyers, downsizers, and investors alike. Love to travel? Lock up and go with confidence, knowing everything is taken care of while you're away. You'll enjoy all of the amenities including an indoor pool, sauna, exercise room, and party/games room. This one checks every box! Come see it for yourself, you'll want to stay.
For sale
C$329,900
975 Warwick Ct #310, Burlington, ON L7T 3Z7
1beds
788sqft
Condo/Apt Unit, Residential, Condominium
Built in 1974
-- sqft lot
$-- Zestimate®
C$419/sqft
C$638/mo HOA
What's special
Renovated top to bottomOpen floor planAbundance of storageNew flooring throughoutFresh paintNew light fixturesNew bedroom closet doors
- 12 hours |
- 0 |
- 0 |
Zillow last checked:
Listing updated:
Listed by:
Lisa Milroy, Salesperson,
RE/MAX Escarpment Realty Inc.,
Deanna Mendes, Salesperson,
RE/MAX Escarpment Realty Inc.
Source: ITSO,MLS®#: 40854047Originating MLS®#: Cornerstone Association of REALTORS®
Facts & features
Interior
Bedrooms & bathrooms
- Bedrooms: 1
- Bathrooms: 1
- Full bathrooms: 1
- Main level bathrooms: 1
- Main level bedrooms: 1
Bedroom
- Features: Carpet Free, Vinyl Flooring
- Level: Main
Bathroom
- Features: 4-Piece
- Level: Main
Dining room
- Level: Main
Foyer
- Level: Main
Kitchen
- Features: Walk-in Pantry
- Level: Main
Living room
- Features: Walkout to Balcony/Deck
- Level: Main
Heating
- Electric
Cooling
- None
Appliances
- Included: Refrigerator, Stove
- Laundry: Common Area
Features
- None
- Has fireplace: No
Interior area
- Total structure area: 788
- Total interior livable area: 788 sqft
- Finished area above ground: 788
Video & virtual tour
Property
Parking
- Total spaces: 1
- Parking features: No Driveway Parking
- Details: Assigned Space: 260
Features
- Stories: 1
- Patio & porch: Open
- Has private pool: Yes
- Pool features: Indoor
- Frontage type: North
Lot
- Features: Urban, Ample Parking, Beach, City Lot, Highway Access, Hospital, Major Highway, Park, Place of Worship, Playground Nearby, Public Parking, Public Transit, School Bus Route, Schools, Shopping Nearby
Details
- Parcel number: 079330020
- Zoning: RM4-116
Construction
Type & style
- Home type: Condo
- Property subtype: Condo/Apt Unit, Residential, Condominium
- Attached to another structure: Yes
Materials
- Stucco
- Roof: Flat
Condition
- 51-99 Years
- New construction: No
- Year built: 1974
Utilities & green energy
- Sewer: Sewer (Municipal)
- Water: Municipal
Community & HOA
HOA
- Has HOA: Yes
- Amenities included: Elevator(s), Fitness Center, Game Room, Party Room, Pool, Sauna, Parking
- Services included: Cable TV, Common Elements, Internet, Parking, Utilities
- HOA fee: C$638 monthly
Location
- Region: Burlington
Financial & listing details
- Price per square foot: C$419/sqft
- Annual tax amount: C$1,292
- Date on market: 8/10/2026
- Inclusions: Refrigerator, Stove, Electrical Ceiling Light Fixtures, Bistro Table And Chairs On Balcony, Bedroom Window Coverings, Bedroom Ceiling Fan
Price history
| Date | Event | Price |
|---|---|---|
| 8/10/2026 | Listed for sale | C$329,900C$419/sqft |
Source:  TRREB #W13659892 Report a problem TRREB #W13659892 Report a problem | ||
Public tax history
Tax history is unavailable.
Climate risks
Neighborhood: Aldershot
Nearby schools
GreatSchools rating
No schools nearby
We couldn't find any schools near this home.
Schools provided by the listing agent
- Elementary: Aldershot School, Holy Rosary Catholic Elementary, King's Road Public School, Eec Saint-Philippe
- High: Aldershot School, Assumption Catholic Secondary School
Source: ITSO. This data may not be complete. We recommend contacting the local school district to confirm school assignments for this home.
- C$348,8881 bd1 ba-- sqft975 Warwick Ct #605, Burlington, ON L7T3Z7For Sale
- C$2,5002 bd1 ba-- sqft975 Warwick Ct #1608, Burlington, ON L7T3Z7For Rent

- C$2,5002 bd1 ba-- sqft975 Warwick Ct #1406, Burlington, ON L7T3Z7For Rent

- C$--2 bd1 ba1k sqft975 Warwick Ct, Burlington, ON L7T3Z7Off Market
- C$---- bd-- ba-- sqft975 Warwick Ct #508, Burlington, ON L7T3Z7Off Market
- C$---- bd-- ba-- sqft975 Warwick Ct #706, Burlington, ON L7T3Z7Off Market
- C$---- bd-- ba-- sqft975 Warwick Ct #806, Burlington, ON L7T3Z7Off Market
- C$369,9001 bd1 ba858 sqft975 Warwick Ct #B1, Burlington, ON L7T3Z7Sold
Similar homes
- C$372,0002 bd1 ba1k sqft975 Warwick Ct #1501, Burlington, ON L7T 3Z7For Sale
 MLS ID #40851068, Deanna Mendes, Salesperson, RE/MAX Escarpment Realty Inc.. ITSO
 - C$369,9001 bd1 ba801 sqftFilm Work Lofts, Hamilton, ON L8R 0A1For Sale
 MLS ID #40854619, Susan Mcarthur, Salesperson, Royal LePage State Realty Inc.. ITSO
 - C$354,9901 bd1 ba570 sqft450 Dundas St E #416, Hamilton, ON L8B 0A9For Sale
 MLS ID #40853282, Denis Ibrahimagic, Salesperson, RE/MAX Escarpment Realty Inc.. ITSO
 - C$349,9001 bd1 ba535 sqftTrend 1, Hamilton, ON L8B 0A9For Sale
 MLS ID #40850866, Amanda Gibbons, Salesperson, Coldwell Banker-Burnhill Realty. ITSO
 - C$449,0002 bd2 ba766 sqft4040 Upper Middle Rd #315, Burlington, ON L7M 0H2For SaleMLS ID #40854756, Cathy Rocca, Salesperson, Royal LePage Burloak Real Estate Services. ITSO
- C$419,9002 bd2 ba1k sqftTansley Gardens, Burlington, ON L7M 4M1For SaleMLS ID #40854623, Manny Pinheiro, Salesperson, Royal Lepage Real Estate Associates. ITSO
- C$399,9001 bd1 ba718 sqft30 Hamilton St S #101, Hamilton, ON L8B 1V8For SaleMLS ID #40853255, Jon Van Geest, Salesperson, Real Broker Ontario Ltd.. ITSO
- C$399,9002 bd1 ba995 sqft2040 Cleaver Ave #202, Burlington, ON L7M 4C4For SaleMLS ID #40853438, Scott Benson, Salesperson, Real Broker Ontario Ltd.. ITSO
- C$322,9992 bd1 ba637 sqft4005 Kilmer Dr #406, Burlington, ON L7M 4M2For SaleMLS ID #40840419, Michael Griffith, Broker of Record, Coldwell Banker-Burnhill Realty. ITSO
- C$349,9002 bd1 ba855 sqftMarando Court Apartments (Building No. 1) Limited, Burlington, ON L7R 1J6For SaleMLS ID #40803721, Steve Wilkins, Broker, Royal LePage Burloak Real Estate Services. ITSO
- C$349,9002 bd1 ba855 sqft2422 New St #9, Burlington, ON L7R 1J6For SaleMLS ID #40845122, Sal Randazzo, Salesperson, Royal LePage State Realty Inc.. ITSO
- C$349,0003 bd2 ba959 sqft395 Avondale St, Hamilton, ON L8L 7C8For SaleMLS ID #40852240, Mark Thomas Woehrle, Broker, RE/MAX Escarpment Realty Inc.. ITSO
- C$419,0001 bd1 ba712 sqftJazz Condos, Burlington, ON L7T 0B8For SaleMLS ID #40850756, Michelle Da Silva, Salesperson, Keller Williams Edge Realty. ITSO
- C$324,9001 bd1 ba504 sqft1 Jarvis St #425, Hamilton, ON L8R 3J2For SaleMLS ID #40850476, Branko Miskovic, Salesperson, REALTY ONE GROUP INSIGHT. ITSO
- C$424,9002 bd2 ba930 sqft4005 Kilmer Dr #202, Burlington, ON L7M 4M2For SaleMLS ID #40848892, Miriam Chamberlain, Salesperson, RE/MAX Escarpment Realty Inc.. ITSO
- C$334,9951 bd1 ba542 sqft4015 Kilmer Dr #110, Burlington, ON L7M 4M4For SaleMLS ID #40841280, Leo Puskar, Salesperson, RE/MAX Escarpment Realty Inc.. ITSO
- C$363,5001 bd1 ba587 sqft450 Dundas St E #603, Hamilton, ON L8B 0A9For SaleMLS ID #40850211, Aj Ghottra, Salesperson, eXp Realty. ITSO
- C$464,9001 bd1 ba633 sqft470 Dundas St E #309, Hamilton, ON L8B 2A6For SaleMLS ID #40854404, Lisa Milroy, Salesperson, RE/MAX Escarpment Realty Inc.. ITSO
- C$425,0002 bd2 ba970 sqftThe Palace, Burlington, ON L7S 2J3For SaleMLS ID #40850872, Jacqueline Macleod, Salesperson, Royal LePage Brant Realty. ITSO
- C$374,9002 bd1 ba747 sqft332 East Ave N, Hamilton, ON L8L 5J5For SaleMLS ID #40853429, Alex Pal, Salesperson, Real Broker Ontario Ltd.. ITSO
