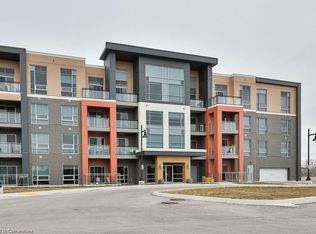
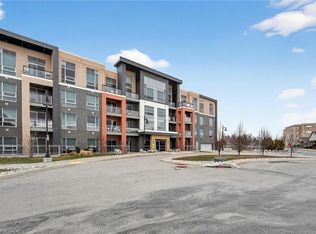
Located in Burlington’s Tansley neighbourhood, this stylish 2-bed, 2-bath condo offers approx. 766 sq. ft. of thoughtfully designed living space, plus a private balcony with tranquil, unobstructed views over surrounding green space. Set within the contemporary ParkCity Condominiums, this move-in-ready suite offers an ideal blend of space, style, and low-maintenance living, close to parks, trails, shopping, dining, transit and major highways. Step inside to a well-planned open-concept layout with modern finishes and an abundance of natural light. The eat-in kitchen features contemporary cabinetry, granite counters, tile backsplash, stainless-steel appliances, under-cabinet lighting and a centre island with breakfast bar seating. The kitchen flows seamlessly into the living room, where sliding glass doors open to the private balcony—an ideal spot for morning coffee or unwinding while enjoying the expansive views. The spacious bedroom features a large window overlooking the green space and convenient access to the 4-pc bath. A second bedroom adds valuable flexibility and is ideal for a home office, dining area, reading room or guest space. A 2nd bathroom and in-suite laundry add everyday convenience. The floor plan includes a 41 sq. ft. balcony in addition to the interior living space. Complete with underground parking and a storage locker, this condo is an excellent opportunity for first-time buyers, professionals, downsizers or investors seeking modern living in a well-connected Burlington location.
For sale
C$449,000
4040 Upper Middle Rd #315, Burlington, ON L7M 0H2
2beds
766sqft
Condo/Apt Unit, Residential, Condominium
Built in ----
-- sqft lot
$-- Zestimate®
C$586/sqft
C$785/mo HOA
What's special
Well-planned open-concept layoutModern finishesAbundance of natural lightEat-in kitchenContemporary cabinetryGranite countersTile backsplash
- 21 hours |
- 2 |
- 1 |
Zillow last checked:
Listing updated:
Listed by:
Cathy Rocca, Salesperson,
Royal LePage Burloak Real Estate Services,
Peter Anelli-Rocca, Broker,
Royal LePage Burloak Real Estate Services
Source: ITSO,MLS®#: 40854756Originating MLS®#: Cornerstone Association of REALTORS®
Facts & features
Interior
Bedrooms & bathrooms
- Bedrooms: 2
- Bathrooms: 2
- Full bathrooms: 1
- 1/2 bathrooms: 1
- Main level bathrooms: 2
- Main level bedrooms: 2
Bedroom
- Level: Main
Other
- Level: Main
Bathroom
- Features: 2-Piece
- Level: Main
Bathroom
- Features: 4-Piece
- Level: Main
Kitchen
- Level: Main
Living room
- Level: Main
Heating
- Geothermal
Cooling
- Central Air
Appliances
- Included: Dishwasher, Dryer, Microwave, Refrigerator, Stove, Washer
- Laundry: In-Suite
Features
- None
- Windows: Window Coverings
- Has fireplace: No
Interior area
- Total structure area: 766
- Total interior livable area: 766 sqft
- Finished area above ground: 766
Video & virtual tour
Property
Parking
- Total spaces: 1
- Parking features: Guest
- Garage spaces: 1
- Details: Assigned Space: 89
Features
- Stories: 1
- Patio & porch: Open
- Frontage type: South
Lot
- Features: Urban, Library, Park, Place of Worship, Playground Nearby, Schools
Details
- Parcel number: 260530084
- Zoning: RH4-378
Construction
Type & style
- Home type: Condo
- Property subtype: Condo/Apt Unit, Residential, Condominium
- Attached to another structure: Yes
Materials
- Brick, Concrete, Stone
- Roof: Flat
Condition
- 6-15 Years
- New construction: No
Utilities & green energy
- Sewer: Sewer (Municipal)
- Water: Municipal
Community & HOA
HOA
- Has HOA: Yes
- Amenities included: Elevator(s), Party Room, Parking
- Services included: Insurance, Common Elements, Parking
- HOA fee: C$785 monthly
Location
- Region: Burlington
Financial & listing details
- Price per square foot: C$586/sqft
- Annual tax amount: C$2,528
- Date on market: 8/11/2026
- Inclusions: Dishwasher, Dryer, Microwave, Refrigerator, Stove, Washer, Window Coverings, All Electrical Light Fixtures
Price history
| Date | Event | Price |
|---|---|---|
| 8/11/2026 | Listed for sale | C$449,000C$586/sqft |
Source:  TRREB #W13660228 Report a problem TRREB #W13660228 Report a problem | ||
Public tax history
Tax history is unavailable.
Climate risks
Neighborhood: Tansley Woods
Nearby schools
GreatSchools rating
No schools nearby
We couldn't find any schools near this home.
- C$435,0001 bd1 ba653 sqft4040 Upper Middle Rd #405, Burlington, ON L7M0H2Sold
- C$505,0002 bd2 ba809 sqft4040 Upper Middle Rd #418, Burlington, ON L7M0H2Sold
- C$---- bd-- ba-- sqft4040 Upper Middle Rd #114, Burlington, ON L7M0H2Off Market
- C$---- bd-- ba-- sqft4040 Upper Middle Rd #103, Burlington, ON L7M0H2Off Market
- C$--1 bd1 ba700 sqft4040 Upper Middle Rd #219, Burlington, ON L7M0H2Off Market
- C$1,850-- bd1 ba-- sqft4040 Upper Middle Rd #107, Burlington, ON L7M0H2For Rent
- C$2,2502 bd1 ba-- sqft4040 Upper Middle Rd #312, Burlington, ON L7M0H2For Rent
- C$2,2501 bd1 ba-- sqft4040 Upper Middle Rd #401, Burlington, ON L7M0H2For Rent
Similar homes
- C$419,9002 bd2 ba1k sqftTansley Gardens, Burlington, ON L7M 4M1For Sale
 MLS ID #40854623, Manny Pinheiro, Salesperson, Royal Lepage Real Estate Associates. ITSO
 - C$424,9002 bd2 ba930 sqft4005 Kilmer Dr #202, Burlington, ON L7M 4M2For Sale
 MLS ID #40848892, Miriam Chamberlain, Salesperson, RE/MAX Escarpment Realty Inc.. ITSO
 - C$449,9002 bd2 ba1k sqft4003 Kilmer Dr #412, Burlington, ON L7M 4M1For Sale
 MLS ID #40850284, Sarah Stephenson Logue, Broker of Record, RE/MAX Escarpment Team Logue Realty Inc.. ITSO
 - C$399,0001 bd1 ba806 sqft2020 Cleaver Ave #207, Burlington, ON L7M 4C2For Sale
 MLS ID #40854248, Thomas Pobojewski, Broker, ROYAL LEPAGE SIGNATURE REALTY. ITSO
 - C$434,9001 bd1 ba635 sqft4040 Upper Middle Rd #106, Burlington, ON L7M 0H2For SaleMLS ID #40815800, Julie Harbin, Salesperson, Royal LePage Burloak Real Estate Services. ITSO
- C$399,9002 bd1 ba995 sqft2040 Cleaver Ave #202, Burlington, ON L7M 4C4For SaleMLS ID #40853438, Scott Benson, Salesperson, Real Broker Ontario Ltd.. ITSO
- C$439,0002 bd1 ba825 sqft2040 Cleaver Ave #206, Burlington, ON L7M 4C4For SaleMLS ID #40838417, Sarah Stephenson Logue, Broker of Record, RE/MAX Escarpment Team Logue Realty Inc.. ITSO
- C$449,0002 bd1 ba719 sqftHalton Condominium Corp No. 241, Burlington, ON L7M 4C4For SaleMLS ID #40824256, Robert Cekan, Broker, Real Broker Ontario Ltd.. ITSO
- C$399,9001 bd1 ba636 sqftPark City, Burlington, ON L7M 0H2For SaleMLS ID #40836557, Mary Campanella, Salesperson, Right at Home Realty. ITSO
- C$429,9001 bd1 ba700 sqftHaven, Burlington, ON L7L 0G8For SaleMLS ID #40854808, Heather O'sullivan, Salesperson, Royal LePage Burloak Real Estate Services. ITSO
- C$399,0002 bd2 ba1k sqft1421 Walkers Line #315, Burlington, ON L7M 4P4For SaleMLS ID #40848699, Peter Papousek, Salesperson, RE/MAX REALTY ENTERPRISES INC. ITSO
- C$460,0002 bd2 ba664 sqft5220 Dundas St #D422, Burlington, ON L7L 0J4For SaleMLS ID #40852900, Douglas Pemberton, Salesperson, Sutton Group Summit Realty Inc.. ITSO
- C$439,9002 bd2 ba1.1k sqft700 Dynes Rd #904, Burlington, ON L7N 3M2For SaleMLS ID #40852337, Mike Machado, Salesperson, Keller Williams Complete Realty. ITSO
- C$490,0002 bd1 ba723 sqft1421 Walkers Line #209, Burlington, ON L7M 4P4For SaleMLS ID #40833749, Milan Kozomora, Salesperson, KELLER WILLIAMS INNOVATION REALTY. ITSO
- C$439,9002 bd2 ba661 sqft1940 Ironstone Dr #808, Burlington, ON L7L 0E4For SaleMLS ID #40828043, Gianna Schiralli, Broker, RE/MAX Aboutowne Realty Corp.. ITSO
- C$499,9001 bd1 ba751 sqft4016 Kilmer Dr #101, Burlington, ON L7M 5A7For SaleMLS ID #40851449, Drew Woolcott, Broker, RE/MAX Escarpment Realty Inc.. ITSO
- C$429,0001 bd1 ba746 sqft1451 Walkers Line #313, Burlington, ON L7M 4P1For SaleMLS ID #40839852, Kelsi Cumberland, Broker, RE/MAX Escarpment Realty Inc.. ITSO
- C$449,9002 bd2 ba637 sqft5220 Dundas St #508, Burlington, ON L7L 0J4For SaleMLS ID #40842812, Diana Gallacher, Salesperson, Royal LePage State Realty Inc.. ITSO
- C$459,9001 bd1 ba735 sqft2065 Appleby Line #306, Burlington, ON L7L 7H2For SaleMLS ID #40851817, Sarah Stephenson Logue, Broker of Record, RE/MAX Escarpment Team Logue Realty Inc.. ITSO
- C$429,0001 bd1 ba728 sqft1411 Walkers Line #213, Burlington, ON L7M 4P5For SaleMLS ID #40806760, Michael St. Jean, Salesperson, Michael St. Jean Realty Inc.. ITSO
