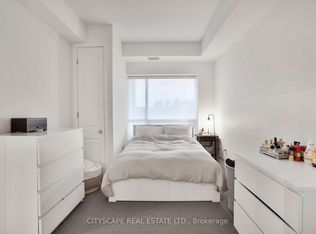
Welcome to Unit 418 at Park City Condominiums — a beautifully maintained 2-bedroom, 2-bathroom suite offering over 800 sq ft of thoughtfully designed living space in the sought-after Tansley Woods community. Built in 2019, this bright and open-concept unit features 10-foot ceilings, extended 84-inch doors, stainless steel appliances, and a functional layout ideal for both everyday living and entertaining. The primary bedroom includes a private ensuite, while the second bedroom is perfect for guests, a home office, or growing families. Pride of ownership is evident throughout, with tasteful upgrades including fresh paint, board and batten accent walls, pot lights, and built-in ceiling speakers. Step outside to your private 5 x 10 ft balcony — the perfect space to unwind. Complete with 1 underground parking space and 1 locker for added convenience. Situated on a quiet cul-de-sac, just steps from Tansley Woods Park with walking trails, pickleball courts, and playgrounds. Enjoy walking distance to coffee shops, restaurants, and Millcroft Shopping Centre, with quick access to the QEW, 403, and Appleby GO for effortless commuting. An exceptional opportunity for first-time buyers, downsizers, or investors.
Sold for $505,000
C$505,000
4040 Upper Middle Rd #418, Burlington, ON L7M 0H2
2beds
809sqft
Condo/Apt Unit, Residential, Condominium
Built in 2019
-- sqft lot
$-- Zestimate®
C$624/sqft
C$2,815 Estimated rent
Home value
Not available
Estimated sales range
Not available
Not available
Owner options
List your home for rent
C$2,815/mo
Rent Zestimate®
Find your next renter with Zillow Rental Manager. Plus, with online applications, you can quickly screen prospective tenants – for free.
C$2,815/mo
Rent Zestimate®
Refinance and save
C$2,909/mo
Est. payment
Refinancing to a lower rate could help reduce your monthly payments and save thousands over the life of the loan.
C$2,909/mo
Est. payment
Explore your selling options
Work with a Zillow partner agent
Leverage their expertise and Zillow's premium Showcase listings to get your home seen by more buyers.
Get startedList with your own agent
Get your home in front of millions of buyers by listing it on Zillow.
Learn how to do itSell it yourself
Take full control of how buyers see your home on Zillow by listing For Sale by Owner (FSBO).
List your homeWhat's special
Zillow last checked:
Listing updated:
Listed by:
Ivaylo Stoyanov, Salesperson,
REAL BROKER ONTARIO LTD BROKERAGE 1800R,
David Robbio, Broker,
REAL BROKER ONTARIO LTD BROKERAGE 1800R
Source: ITSO,MLS®#: 40823248Originating MLS®#: Cornerstone Association of REALTORS®
Facts & features
Interior
Bedrooms & bathrooms
- Bedrooms: 2
- Bathrooms: 2
- Full bathrooms: 2
- Main level bathrooms: 2
- Main level bedrooms: 2
Other
- Level: Main
Bedroom
- Level: Main
Bathroom
- Features: 4-Piece
- Level: Main
Bathroom
- Features: 3-Piece
- Level: Main
Eat in kitchen
- Level: Main
Foyer
- Level: Main
Laundry
- Level: Main
Living room
- Level: Main
Office
- Level: Main
Heating
- Geothermal
Cooling
- Other
Appliances
- Included: Dishwasher, Dryer, Refrigerator, Stove, Washer
- Laundry: In-Suite
Features
- Other
- Has fireplace: No
Interior area
- Total structure area: 809
- Total interior livable area: 809 sqft
- Finished area above ground: 809
Property
Parking
- Total spaces: 1
- Parking features: No Driveway Parking
- Garage spaces: 1
Features
- Stories: 1
- Patio & porch: Open
- Frontage type: South
Lot
- Features: Urban, Cul-De-Sac, Park, Public Transit, Schools
Details
- Parcel number: 260530111
- Zoning: RH4-378
Construction
Type & style
- Home type: Condo
- Property subtype: Condo/Apt Unit, Residential, Condominium
- Attached to another structure: Yes
Materials
- Brick
- Roof: Flat
Condition
- 6-15 Years
- New construction: No
- Year built: 2019
Utilities & green energy
- Sewer: Sewer (Municipal)
- Water: Municipal
Community & HOA
HOA
- Has HOA: Yes
- Amenities included: Elevator(s), Party Room, Parking
- HOA fee: C$775 monthly
Location
- Region: Burlington
Financial & listing details
- Price per square foot: C$624/sqft
- Annual tax amount: C$2,584
- Date on market: 4/23/2026
- Inclusions: Dishwasher, Dryer, Refrigerator, Stove, Washer, Other
Price history
| Date | Event | Price |
|---|---|---|
| 7/16/2026 | Sold | C$505,000C$624/sqft |
Source: ITSO #40823248 Report a problem | ||
Public tax history
Tax history is unavailable.
Neighborhood: Tansley Woods
Nearby homes
- C$---- bd-- ba-- sqft4040 Upper Middle Rd #103, Burlington, ON L7M0H2Off Market
- C$---- bd-- ba-- sqft4040 Upper Middle Rd #114, Burlington, ON L7M0H2Off Market
- C$---- bd-- ba-- sqft4040 Upper Middle Rd #417, Burlington, ON L7M0H2Off Market
- C$--1 bd1 ba700 sqft4040 Upper Middle Rd #219, Burlington, ON L7M0H2Off Market
- C$1,850-- bd1 ba-- sqft4040 Upper Middle Rd #107, Burlington, ON L7M0H2For Rent
- C$--2 bd2 ba1k sqft4040 Upper Middle Rd #317, Burlington, ON L7M0H2Off Market
- C$1,850-- bd1 ba-- sqft4040 Upper Middle Rd #119, Burlington, ON L7M0H2For Rent
- C$437,7621 bd1 ba-- sqft4040 Upper Middle Rd #308, Burlington, ON L7M0H2For Sale
Nearby schools
GreatSchools rating
No schools nearby
We couldn't find any schools near this home.
- Ontario
- Halton Regional Municipality
- Burlington
- L7M 0H2
- Tansley Woods
- 4040 Upper Middle Rd Unit 418
