Welcome to ParkCity, where modern design meets everyday convenience. This bright and airy, freshly painted 2-bedroom, 2-full-bathroom condo offers a thoughtfully designed, carpet-free living space with 9-foot ceilings, contemporary finishes and an abundance of natural light. The stylish kitchen features sleek cabinetry, stainless steel appliances, including a refrigerator, dishwasher, washer and dryer selected above the builder's standard offerings (upgraded). The centre island overlooks the open-concept living area, ideal for both entertaining and relaxing. Warm brand new flooring, distinctive sliding barn doors and clean architectural lines add character throughout. Step outside to your private balcony and enjoy peaceful views toward the Escarpment. Designed with sustainability in mind, ParkCity features energy-efficient in-suite geothermal heating and cooling, offering year-round comfort. Conveniently located within walking distance of restaurants and everyday amenities, with quick access to major highways and a nearby community centre, this location is ideal for commuters and those seeking a connected, low-maintenance lifestyle. Complete with one underground parking space and a storage locker, this condo offers a wonderful combination of style, comfort and convenience.
For sale
C$479,999
4040 Upper Middle Rd #318, Burlington, ON L7M 0H2
2beds
796sqft
Condo/Apt Unit, Residential, Condominium
Built in 2019
-- sqft lot
$-- Zestimate®
C$603/sqft
C$790/mo HOA
What's special
Bright and airyFreshly paintedCarpet-free living spaceContemporary finishesAbundance of natural lightStylish kitchenSleek cabinetry
- 20 hours
- 6
- 0
Zillow last checked:
Listing updated:
Listed by:
Wynter Graham, Salesperson,
RE/MAX Escarpment Realty Inc.
Source: ITSO,MLS®#: 40872530Originating MLS®#: Cornerstone Association of REALTORS®
Facts & features
Interior
Bedrooms & bathrooms
- Bedrooms: 2
- Bathrooms: 2
- Full bathrooms: 2
- Main level bathrooms: 2
- Main level bedrooms: 2
Bedroom
- Level: Main
- Area: 90.1
- Dimensions: 9ft. 1in. x 10ft. 0in. x 0ft. 0in.
Other
- Level: Main
- Area: 99.47
- Dimensions: 11ft. 4in. x 9ft. 1in.
Bathroom
- Features: 4-Piece
- Level: Main
Bathroom
- Features: 3-Piece, Ensuite
- Level: Main
Kitchen
- Level: Main
- Area: 122.13
- Dimensions: 12ft. 8in. x 10ft. 11in.
Living room
- Level: Main
- Area: 121.14
- Dimensions: 12ft. 3in. x 10ft. 7in.
Heating
- Ground Source
Cooling
- Central Air
Appliances
- Laundry: In-Suite
Features
- Elevator
- Has fireplace: No
Interior area
- Total structure area: 796
- Total interior livable area: 796 sqft
- Finished area above ground: 796
Video & virtual tour
Property
Parking
- Total spaces: 1
- Parking features: Garage Door Opener, Private Drive Single Wide
- Garage spaces: 1
Features
- Stories: 1
- Patio & porch: Open
- Frontage type: North
Lot
- Features: Urban, Library, Park, Place of Worship, Public Transit, Ravine, Rec./Community Centre
Details
- Parcel number: 260530087
- Zoning: RH4-378
Construction
Type & style
- Home type: Condo
- Architectural style: Apartment
- Property subtype: Condo/Apt Unit, Residential, Condominium
- Attached to another structure: Yes
Materials
- Block, Steel Siding
- Roof: Flat
Condition
- 6-15 Years
- New construction: No
- Year built: 2019
Utilities & green energy
- Sewer: Sewer (Municipal)
- Water: Municipal
Community & HOA
HOA
- Has HOA: Yes
- Amenities included: Party Room, Parking
- Services included: Insurance, Building Maintenance, Common Elements, Maintenance Grounds, Heat, Parking, Water
- HOA fee: C$790 monthly
Location
- Region: Burlington
Financial & listing details
- Price per square foot: C$603/sqft
- Annual tax amount: C$2,539
- Date on market: 10/24/2026
- Inclusions: Garage Door Opener
Price history
| Date | Event | Price |
|---|---|---|
| 10/24/2026 | Listed for sale | C$479,999C$603/sqft |
Source: ITSO #40872530 Report a problem | ||
| 1/30/2024 | Listing removed | -- |
Source:  Cornerstone Association of REALTORS® - Hamilton-Burlington #H4182458 Report a problem | ||
| 1/5/2024 | Listed for rent | C$2,650C$3/sqft |
Source: Cornerstone Association of REALTORS® - Hamilton-Burlington #H4182458 Report a problem | ||
Public tax history
Tax history is unavailable.
Climate risks
Neighborhood: Tansley Woods
Nearby schools
GreatSchools rating
No schools nearby
We couldn't find any schools near this home.
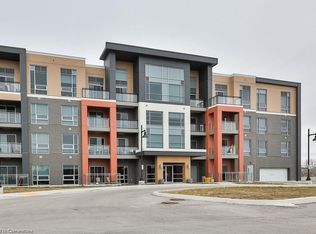
- C$435,0001 bd1 ba653 sqft4040 Upper Middle Rd #405, Burlington, ON L7M0H2Sold
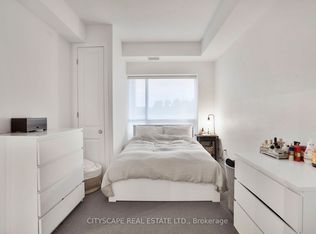
- C$--1 bd1 ba700 sqft4040 Upper Middle Rd #219, Burlington, ON L7M0H2Off Market
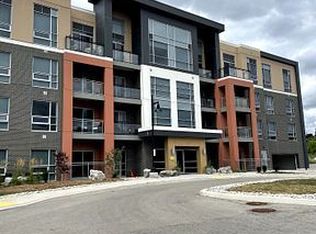
- C$1,850-- bd1 ba-- sqft4040 Upper Middle Rd #107, Burlington, ON L7M0H2For Rent
- C$--2 bd2 ba1k sqft4040 Upper Middle Rd #317, Burlington, ON L7M0H2Off Market
Similar homes
- C$409,0002 bd1 ba1k sqftForest Chase, Burlington, ON L7M 4C3For Sale
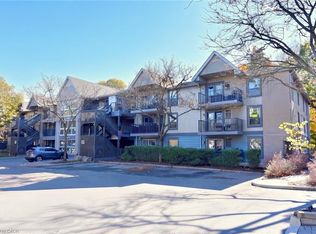 MLS ID #40873117, Christopher Carroll, Broker, Royal LePage State Realty Inc.. ITSO
- C$489,9002 bd1 ba723 sqft1421 Walkers Line #209, Burlington, ON L7M 4P4For Sale
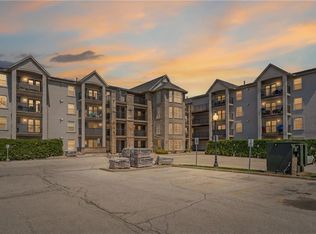 MLS ID #40867096, Milan Kozomora, Salesperson, Keller Williams Innovation Realty. ITSO
- C$419,9001 bd1 ba635 sqft4040 Upper Middle Rd #106, Burlington, ON L7M 0H2For Sale
 MLS ID #40859635, Julie Harbin, Salesperson, Royal LePage Burloak Real Estate Services. ITSO
- C$499,8002 bd2 ba1k sqftWedgewood, Burlington, ON L7M 4P5For Sale
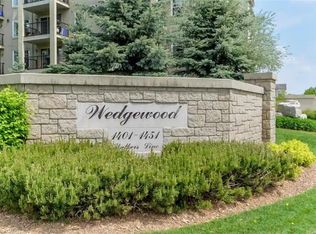 MLS ID #40855709, Barbara Beers, Broker, Royal LePage Burloak Real Estate Services. ITSO
