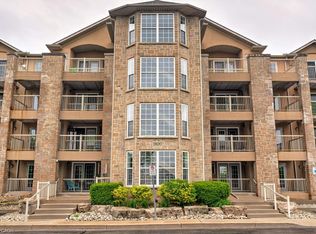
Bright and well-maintained condo in a highly walkable neighbourhood, featuring a private second-floor balcony overlooking a quiet residential street with mature tree coverage for added privacy. Enjoy BBQ-friendly outdoor living with space for planters and moderate sunlight for gardening. The building has seen major recent upgrades, including updated balconies and railings (2025), exterior improvements (2024), and full Kitec plumbing replacement (2024), offering peace of mind for future owners. Inside, the versatile 2 bed layout features elegant French doors and a charming bay window: ideal as a nursery, child’s room, teen space, or home office. Residents also enjoy access to a gym, bookable party room, private storage locker, and an assigned underground parking spot conveniently located beside the elevator. Close to parks, trails, a library, recreation centre, pickleball courts, and grocery stores, this condo offers an ideal blend of comfort, convenience, and long-term value.
For sale
C$489,900
1421 Walkers Line #209, Burlington, ON L7M 4P4
2beds
723sqft
Condo/Apt Unit, Residential, Condominium
Built in 2000
-- sqft lot
$-- Zestimate®
C$678/sqft
C$460/mo HOA
What's special
- 23 days
- 7
- 0
Zillow last checked:
Listing updated:
Listed by:
Milan Kozomora, Salesperson,
Keller Williams Innovation Realty
Source: ITSO,MLS®#: 40867096Originating MLS®#: Cornerstone Association of REALTORS®
Facts & features
Interior
Bedrooms & bathrooms
- Bedrooms: 2
- Bathrooms: 1
- Full bathrooms: 1
- Main level bathrooms: 1
- Main level bedrooms: 2
Kitchen
- Level: Main
Heating
- Forced Air, Natural Gas
Cooling
- Central Air
Appliances
- Included: Dishwasher, Dryer, Range Hood, Refrigerator, Stove, Washer
- Laundry: In-Suite
Features
- None
- Windows: Window Coverings
- Has fireplace: No
Interior area
- Total structure area: 723
- Total interior livable area: 723 sqft
- Finished area above ground: 723
Property
Parking
- Total spaces: 1
- Parking features: Covered
- Garage spaces: 1
- Details: Assigned Space: 107
Features
- Stories: 1
- Patio & porch: Open
- Frontage type: East
Lot
- Features: Urban, Pie Shaped Lot, Park, Place of Worship, Public Parking, Rec./Community Centre, Schools
Details
- Parcel number: 256660041
- Zoning: D
Construction
Type & style
- Home type: Condo
- Architectural style: Apartment
- Property subtype: Condo/Apt Unit, Residential, Condominium
- Attached to another structure: Yes
Materials
- Brick, Stucco
- Roof: Other
Condition
- 16-30 Years
- New construction: No
- Year built: 2000
Utilities & green energy
- Sewer: Sewer (Municipal)
- Water: Municipal
Community & HOA
HOA
- Has HOA: Yes
- Amenities included: BBQs Permitted, Fitness Center, Party Room, Parking
- Services included: Insurance, Common Elements, Parking, Water
- HOA fee: C$460 monthly
Location
- Region: Burlington
Financial & listing details
- Price per square foot: C$678/sqft
- Annual tax amount: C$2,254
- Date on market: 9/28/2026
- Inclusions: Dishwasher, Dryer, Range Hood, Refrigerator, Stove, Washer, Window Coverings
Price history
| Date | Event | Price |
|---|---|---|
| 9/28/2026 | Listed for sale | C$489,900C$678/sqft |
Source: ITSO #40867096 Report a problem | ||
Public tax history
Tax history is unavailable.
Climate risks
Neighborhood: Tansley Woods
Nearby schools
GreatSchools rating
No schools nearby
We couldn't find any schools near this home.
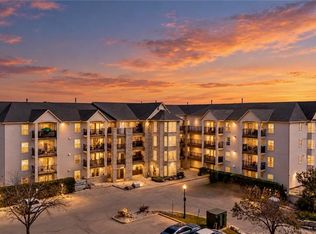
- C$475,0002 bd1 ba926 sqft1421 Walkers Line #205, Burlington, ON L7M4P4For Sale
- C$---- bd-- ba-- sqft1421 Walkers Line #203, Burlington, ON L7M4P4Off Market
- C$---- bd-- ba-- sqft1421 Walkers Line #102, Burlington, ON L7M4P4Off Market
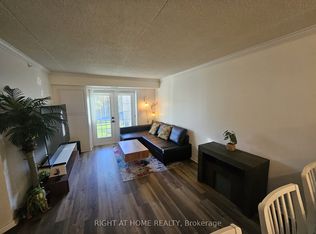
- C$480,0001 bd1 ba-- sqft1421 Walkers Line #103, Burlington, ON L7M4P4For Sale
Similar homes
- C$489,9991 bd1 ba751 sqft4016 Kilmer Dr #101, Burlington, ON L7M 5A7For Sale
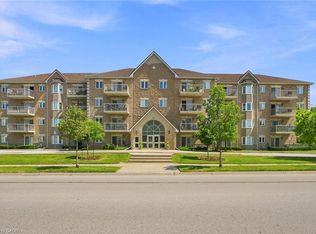 MLS ID #40851449, Drew Woolcott, Broker, RE/MAX Escarpment Realty Inc.. ITSO
 - C$399,9002 bd2 ba1k sqftTansley Gardens, Burlington, ON L7M 4M1For Sale
 MLS ID #40861124, Manny Pinheiro, Salesperson, Royal Lepage Real Estate Associates. ITSO
 - C$429,0001 bd1 ba746 sqft1451 Walkers Line #313, Burlington, ON L7M 4P1For Sale
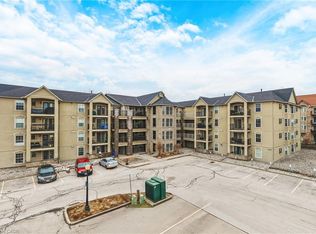 MLS ID #40866946, Kelsi Cumberland, Broker, RE/MAX Escarpment Realty Inc.. ITSO
 - C$549,9002 bd2 ba1k sqftWoodbridge, Burlington, ON L7M 4V2New Construction
 MLS ID #40824982, Lisa Rayner, Salesperson, Keller Williams Edge Realty. ITSO
