Welcome to this bright and inviting 2-bedroom condo in a quiet, well-maintained building in desirable South Burlington. Ideally located close to shopping, restaurants, public transit, parks, and convenient highway access, this home offers comfortable, low-maintenance living in a fantastic location. The light-filled and welcoming floor plan features recent updates throughout, including freshly painted kitchen cabinets with new hardware, stylish new backsplash and countertops, and a new bathroom vanity. The kitchen is complete with stainless steel appliances, and the convenience of in-suite laundry includes a washer/dryer combo. Step out onto your private balcony, the perfect spot to enjoy your morning coffee or unwind at the end of the day. Whether you are entering the market, downsizing, or lookng for an investment opportunity, this move-inready condo offers exceptional value, with the added benefit of very low property taxes.
Under contract
C$385,000
2411 New St #201, Burlington, ON L7R 1K2
2beds
826sqft
Condo/Apt Unit, Residential, Condominium
Built in ----
-- sqft lot
$-- Zestimate®
C$466/sqft
C$766/mo HOA
What's special
- 48 days
- 35
- 0
Zillow last checked:
Listing updated:
Listed by:
Rhonda Brierley, Salesperson,
Royal LePage Burloak Real Estate Services,
Erin Boyer, Salesperson,
Royal LePage Burloak Real Estate Services
Source: ITSO,MLS®#: 40860327Originating MLS®#: Cornerstone Association of REALTORS®
Facts & features
Interior
Bedrooms & bathrooms
- Bedrooms: 2
- Bathrooms: 1
- Full bathrooms: 1
- Main level bathrooms: 1
- Main level bedrooms: 2
Other
- Features: Carpet Free
- Level: Main
Bedroom
- Features: Carpet Free
- Level: Main
Bathroom
- Features: 4-Piece, Tile Floors
- Level: Main
Eat in kitchen
- Features: Tile Floors
- Level: Main
Kitchen
- Features: Tile Floors
- Level: Main
Living room
- Features: Carpet Free
- Level: Main
Heating
- Baseboard
Cooling
- Other
Appliances
- Included: Dishwasher, Range Hood, Refrigerator, Stove
- Laundry: In-Suite
Features
- None
- Basement: None,Unfinished
- Has fireplace: No
Interior area
- Total structure area: 826
- Total interior livable area: 826 sqft
- Finished area above ground: 826
Video & virtual tour
Property
Parking
- Total spaces: 1
- Parking features: Assigned, Outside/Surface/Open, Guest
- Uncovered spaces: 1
- Details: Assigned Space: 7
Features
- Stories: 1
- Patio & porch: Open
- Exterior features: Balcony
- Frontage type: North
Lot
- Features: Urban, City Lot, Highway Access, Hospital, Library, Park, Public Transit, Schools, Shopping Nearby
Details
- Parcel number: 256250007
- Zoning: RM1
Construction
Type & style
- Home type: Condo
- Architectural style: Apartment
- Property subtype: Condo/Apt Unit, Residential, Condominium
- Attached to another structure: Yes
Materials
- Brick
- Foundation: Unknown
- Roof: Flat
Condition
- 51-99 Years
- New construction: No
Utilities & green energy
- Sewer: Sewer (Municipal)
- Water: Municipal
Community & HOA
HOA
- Has HOA: Yes
- Amenities included: Elevator(s)
- Services included: Insurance, Building Maintenance, Cable TV, Heat, Internet, Parking, Snow Removal, Water
- HOA fee: C$766 monthly
Location
- Region: Burlington
Financial & listing details
- Price per square foot: C$466/sqft
- Annual tax amount: C$812
- Date on market: 9/3/2026
- Inclusions: Dishwasher, Range Hood, Refrigerator, Stove, All Electric Light Fixtures, Ceiling Fan, Freestanding A/C Unit, Drapery Roads, Drapery Panels
Price history
| Date | Event | Price |
|---|---|---|
| 10/22/2026 | Contingent | C$385,000C$466/sqft |
Source:  TRREB #W13743336 Report a problem TRREB #W13743336 Report a problem | ||
| 9/3/2026 | Listed for sale | C$385,000-18.9%C$466/sqft |
Source: TRREB #W13743336 Report a problem | ||
| 12/1/2022 | Listing removed | -- |
Source:  Cornerstone Association of REALTORS® - Hamilton-Burlington #H4143132 Report a problem Cornerstone Association of REALTORS® - Hamilton-Burlington #H4143132 Report a problem | ||
| 8/5/2022 | Listed for sale | C$475,000C$575/sqft |
Source: Cornerstone Association of REALTORS® - Hamilton-Burlington #H4143132 Report a problem | ||
| 3/28/2022 | Listing removed | -- |
Source: Cornerstone Association of REALTORS® - Hamilton-Burlington #H4129065 Report a problem | ||
| 3/16/2022 | Listed for sale | C$475,000C$575/sqft |
Source: Cornerstone Association of REALTORS® - Hamilton-Burlington #H4129065 Report a problem | ||
Public tax history
Tax history is unavailable.
Climate risks
Neighborhood: Brant
Nearby schools
GreatSchools rating
No schools nearby
We couldn't find any schools near this home.
Schools provided by the listing agent
- Elementary: Hdsb: Tecumeseh (Jk-8), Hcdsb: St.Paul (Jk-8)
Source: ITSO. This data may not be complete. We recommend contacting the local school district to confirm school assignments for this home.
Similar homes
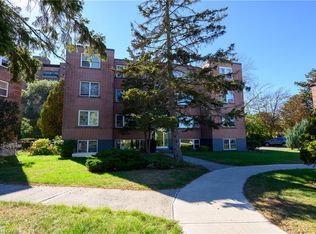
- C$359,0002 bd1 ba912 sqft2411 New St #405, Burlington, ON L7R 1K2For Sale
 MLS ID #40864034, Barbara Beers, Broker, Royal LePage Burloak Real Estate Services. ITSO
 - C$419,9002 bd2 ba1.1k sqft700 Dynes Rd #904, Burlington, ON L7N 3M2For Sale
 MLS ID #40852337, Mike Machado, Salesperson, Keller Williams Complete Realty. ITSO
 - C$399,9002 bd2 ba1k sqftTansley Gardens, Burlington, ON L7M 4M1For Sale
 MLS ID #40861124, Manny Pinheiro, Salesperson, Royal Lepage Real Estate Associates. ITSO
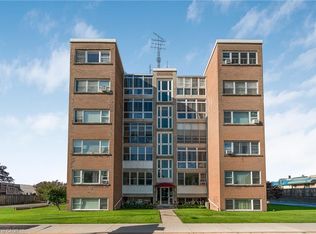
 - C$348,9002 bd1 ba836 sqft824 Brant St #9, Burlington, ON L7R 2J5For Sale
 MLS ID #40862755, Marcy Estrada, Salesperson, Keller Williams Edge Realty. ITSO
