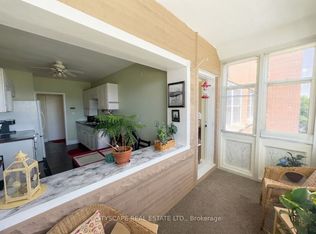
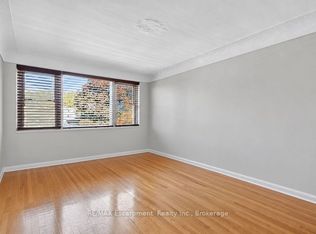
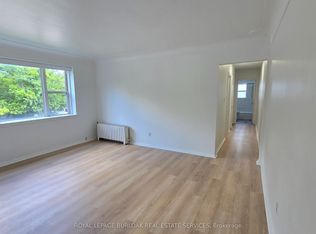
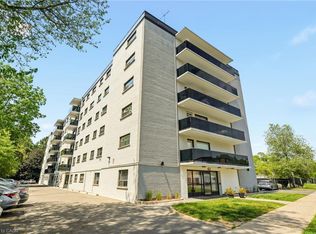
Welcome to this bright and inviting 2 bedroom, Co-Op unit in an unbeatable Burlington location! Just minutes from Burlington GO Station, Joseph Brant Hospital, Burlington Mall, the QEW and beautiful lakeshore, this condo offers both convenience and an easygoing lifestyle. Step inside and enjoy an abundance of natural light along with a functional galley style kitchen offering plenty of potential. The enclosed balcony is a wonderful bonus space, perfect for enjoying your morning coffee, curling up with a good book or simply taking in the peaceful surroundings. Outside, residents can enjoy beautifully maintained shared gardens and a dedicated BBQ area, creating a lovely space to relax and connect with neighbours. The building has an elevator and it is meticulously maintained all year round, One of the standout benefits of Co-Op living is the all-inclusive monthly fee, which covers PROPERTY TAXES!, building insurance, common elements, exterior maintenance, heat, parking and water. A fantastic opportunity for those looking for affordable, low-maintenance living in a prime Burlington location. Come see it for yourself! NOTE: this is a Co-op Building no financing available, no status certificate only financial statements, there are no rentals allowed, no dogs permitted. Buyer must be approved by the Board of Directors.
For sale
C$348,900
824 Brant St #9, Burlington, ON L7R 2J5
2beds
836sqft
Condo/Apt Unit, Residential, Stock Cooperative
Built in 1955
-- sqft lot
$-- Zestimate®
C$417/sqft
C$551/mo HOA
What's special
Abundance of natural lightFunctional galley style kitchenEnclosed balconyPeaceful surroundingsBeautifully maintained shared gardensDedicated bbq area
- 37 days
- 36
- 0
Zillow last checked:
Listing updated:
Listed by:
Marcy Estrada, Salesperson,
Keller Williams Edge Realty
Source: ITSO,MLS®#: 40862755Originating MLS®#: Cornerstone Association of REALTORS®
Facts & features
Interior
Bedrooms & bathrooms
- Bedrooms: 2
- Bathrooms: 1
- Full bathrooms: 1
- Main level bathrooms: 1
- Main level bedrooms: 2
Bedroom
- Level: Main
Bedroom
- Level: Main
Bathroom
- Features: 4-Piece
- Level: Main
Kitchen
- Level: Main
Living room
- Level: Main
Sunroom
- Level: Main
Heating
- Natural Gas, Radiant
Cooling
- None
Appliances
- Included: Microwave, Refrigerator, Stove
- Laundry: Coin Operated
Features
- Ceiling Fan(s)
- Has fireplace: No
Interior area
- Total structure area: 836
- Total interior livable area: 836 sqft
- Finished area above ground: 836
Video & virtual tour
Property
Parking
- Total spaces: 1
- Parking features: Outside/Surface/Open, Guest
- Uncovered spaces: 1
Features
- Stories: 2
- Patio & porch: Enclosed
- Frontage type: West
- Frontage length: 168.00
Lot
- Dimensions: 168 x
- Features: Urban, Park, Playground Nearby, Public Transit, Shopping Nearby
Details
- Parcel number: 070900487
- Zoning: MXG
Construction
Type & style
- Home type: Condo
- Architectural style: Apartment
- Property subtype: Condo/Apt Unit, Residential, Stock Cooperative
- Attached to another structure: Yes
Materials
- Brick, Metal/Steel Siding
- Roof: Flat
Condition
- 51-99 Years
- New construction: No
- Year built: 1955
Utilities & green energy
- Sewer: Sewer (Municipal)
- Water: Municipal, Municipal-Metered
Community & HOA
HOA
- Has HOA: Yes
- Amenities included: Barbecue, Elevator(s), Parking
- Services included: Common Elements, Heat, Parking, Water
- HOA fee: C$550 monthly
- Second HOA fee: Has HOA fee
Location
- Region: Burlington
Financial & listing details
- Price per square foot: C$417/sqft
- Annual tax amount: C$1
- Date on market: 9/12/2026
- Inclusions: Microwave, Refrigerator, Stove, Other
Price history
| Date | Event | Price |
|---|---|---|
| 9/12/2026 | Listed for sale | C$348,900C$417/sqft |
Source: ITSO #40862755 Report a problem | ||
Public tax history
Tax history is unavailable.
Climate risks
Neighborhood: Maple Beachway
Nearby schools
GreatSchools rating
No schools nearby
We couldn't find any schools near this home.
Similar homes
- C$359,0002 bd1 ba912 sqft2411 New St #405, Burlington, ON L7R 1K2For Sale
 MLS ID #40864034, Barbara Beers, Broker, Royal LePage Burloak Real Estate Services. ITSO
- C$353,9002 bd1 ba1k sqft975 Warwick Ct #708, Burlington, ON L7T 3Z7For Sale
 MLS ID #40856283, Marcy Estrada, Salesperson, Keller Williams Edge Realty. ITSO
- C$394,9991 bd2 ba1k sqft1415 Ghent Ave Unit 203, Burlington, ON L7S 1X4For Sale
 MLS ID #40865096, Marco Caruso, Salesperson, RE/MAX Escarpment Realty Inc.. ITSO
- C$385,0002 bd1 ba826 sqft2411 New St #201, Burlington, ON L7R 1K2For Sale
 MLS ID #40860327, Rhonda Brierley, Salesperson, Royal LePage Burloak Real Estate Services. ITSO
