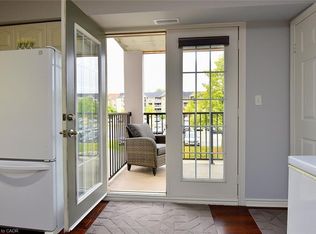
Beautiful 1 bedroom plus den (1+1) offering open-concept living with newer hand-scraped laminate flooring throughout! Tastefully updated and move-in ready. The bright kitchen features a breakfast bar and opens seamlessly to the living room, perfect for entertaining. A good-size primary bedroom and a versatile den that works beautifully as a home office, second living space, or guest room. Enjoy the convenience of in-suite laundry with a stackable washer/dryer, a new high efficiency HVAC system, and newer water heater. A fabulous location for commuters, first-time buyers, downsizers, and investors alike! Close to the QEW, Highway 407, and GO Transit, with shopping, dining, and everyday amenities just a walk away. You're also near parks, trails, a library, recreation centre, pickleball courts, and grocery stores, offering an ideal blend of comfort, convenience, and long-term value. This unit includes one underground parking space and a storage locker, so you'll have everything you need right at your fingertips. The building offers abundant visitor parking and a separate amenities building for residents to enjoy, complete with a gym and party room to enhance your lifestyle and social opportunities. BBQs are permitted on the balcony. Love to entertain or simply enjoy an easy, well-connected lifestyle? This move-in-ready condo delivers on every front. Book your showing today!
For sale
C$368,888
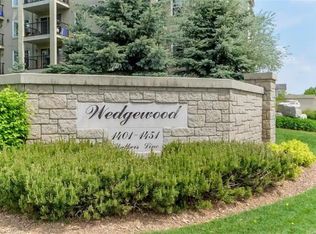
1441 Walkers Line #306, Burlington, ON L7M 4P2
1beds
710sqft
Condo/Apt Unit, Residential, Condominium
Built in ----
-- sqft lot
$-- Zestimate®
C$520/sqft
C$459/mo HOA
What's special
Open-concept livingBright kitchenBreakfast barGood-size primary bedroomNewer water heaterOne underground parking spaceAbundant visitor parking
- 108 days
- 18
- 1
Zillow last checked:
Listing updated:
Listed by:
Tanya Rocca, Salesperson,
Royal LePage Burloak Real Estate Services,
Jesse Glen, Salesperson,
Royal LePage Burloak Real Estate Services
Source: ITSO,MLS®#: 40844641Originating MLS®#: Cornerstone Association of REALTORS®
Facts & features
Interior
Bedrooms & bathrooms
- Bedrooms: 1
- Bathrooms: 1
- Full bathrooms: 1
- Main level bathrooms: 1
- Main level bedrooms: 1
Bedroom
- Level: Main
Bathroom
- Features: 4-Piece
- Level: Main
Den
- Level: Main
Kitchen
- Level: Main
Living room
- Level: Main
Heating
- Forced Air
Cooling
- Central Air
Appliances
- Included: Dishwasher, Dryer, Refrigerator, Stove, Washer
- Laundry: In-Suite
Features
- None
- Windows: Window Coverings
- Basement: None
- Has fireplace: No
Interior area
- Total structure area: 710
- Total interior livable area: 710 sqft
- Finished area above ground: 710
Video & virtual tour
Property
Parking
- Total spaces: 1
- Parking features: No Driveway Parking
- Garage spaces: 1
- Details: Assigned Space: A11
Features
- Stories: 1
- Patio & porch: Open
- Frontage type: North
Lot
- Features: Urban, Ample Parking, Highway Access, Library, Park, Place of Worship, Public Transit, Rec./Community Centre, School Bus Route, Schools, Shopping Nearby
Details
- Parcel number: 256440078
- Zoning: RH-4-187
Construction
Type & style
- Home type: Condo
- Architectural style: Apartment
- Property subtype: Condo/Apt Unit, Residential, Condominium
- Attached to another structure: Yes
Materials
- Stone, Stucco
- Foundation: Poured Concrete
- Roof: Flat
Condition
- 16-30 Years
- New construction: No
Utilities & green energy
- Sewer: Sewer (Municipal)
- Water: Municipal
Community & HOA
HOA
- Has HOA: Yes
- Amenities included: BBQs Permitted, Clubhouse, Elevator(s), Fitness Center, Party Room
- Services included: Insurance, Building Maintenance, Common Elements, Maintenance Grounds, Parking, Water
- HOA fee: C$459 monthly
Location
- Region: Burlington
Financial & listing details
- Price per square foot: C$520/sqft
- Annual tax amount: C$2,325
- Date on market: 7/2/2026
- Inclusions: Dishwasher, Dryer, Refrigerator, Stove, Washer, Window Coverings, Shelving Units, Tv Wall Mount, Elfs
Price history
| Date | Event | Price |
|---|---|---|
| 10/5/2026 | Price change | C$368,888-2.9%C$520/sqft |
Source:  TRREB #W13515688 Report a problem TRREB #W13515688 Report a problem | ||
| 8/14/2026 | Price change | C$379,900-5%C$535/sqft |
Source: TRREB #W13515688 Report a problem | ||
| 7/2/2026 | Listed for sale | C$399,900C$563/sqft |
Source: TRREB #W13515688 Report a problem | ||
Public tax history
Tax history is unavailable.
Climate risks
Neighborhood: Tansley Woods
Nearby schools
GreatSchools rating
No schools nearby
We couldn't find any schools near this home.
- C$499,8002 bd2 ba1k sqft1411 Walkers Line #401, Burlington, ON L7M4P5For Sale
- C$---- bd-- ba-- sqft1421 Walkers Line #410, Burlington, ON L7M4P4Off Market
- C$---- bd-- ba-- sqft1411 Walkers Line #301, Burlington, ON L7M4P5Off Market
- C$450,0002 bd2 ba900 sqft1411 Walkers Line #202, Burlington, ON L7M4P5Sold
Similar homes
- C$399,9002 bd2 ba1k sqftTansley Gardens, Burlington, ON L7M 4M1For Sale
 MLS ID #40861124, Manny Pinheiro, Salesperson, Royal Lepage Real Estate Associates. ITSO
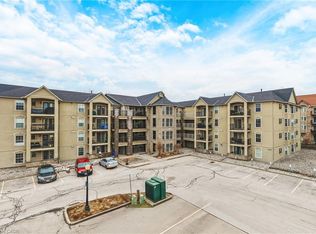
 - C$429,0001 bd1 ba746 sqft1451 Walkers Line #313, Burlington, ON L7M 4P1For Sale
 MLS ID #40866946, Kelsi Cumberland, Broker, RE/MAX Escarpment Realty Inc.. ITSO
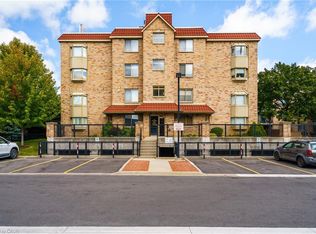
 - C$349,9001 bd1 ba718 sqft3499 Upper Middle Rd #211, Burlington, ON L7M 4M7New Construction
 MLS ID #40800728, Sarit Zalter, Salesperson, RE/MAX Escarpment Realty Inc.. ITSO
 - C$419,9001 bd1 ba635 sqft4040 Upper Middle Rd #106, Burlington, ON L7M 0H2For Sale
 MLS ID #40859635, Julie Harbin, Salesperson, Royal LePage Burloak Real Estate Services. ITSO
