Welcome Home! This lovely 1 Bedroom + 1 Bath with private west lush treed views in the luxury retirement community of Hearthstone by the Lake. Suited to an independent lifestyle. Suite features laminate floors in living. dining room and carpeting in bedroom, vinyl flooring in foyer, kitchen and bathroom with den has lovely warm hardwood floor. Bathroom boast walk-in shower, emergency call button. Super convenient in-suite laundry with full size tacking washer/dryer. Functional kitchen with loads of counter & cupboard space with convenient pass thru to the dining room area. Easy access exclusive use underground parking spot & storage locker included. Gorgeous, resort style common areas offer a well equipped gym, games room with fireplace, library and computer area with fireplace, dining room, indoor pool, hair salon, separate event space, patio with gazebo & beautifully landscaped outdoor areas. Mandatory Basic Service Package Fee of $1795.05/month. In-suite emergency call button, 24/7 emergency nurse, concierge, housekeeping & handyman services, organized social & wellness activities, shuttle service, meal/dining credit and much more. Additional services can be added as lifestyle determines with applicable fees. Age in place & enjoy your independence with the security to be able to add more services if needed. Conveniently located on the Burlington/Oakville border, with walking distance to the shores of Lake Ontario, lovely waterfront park and trails. Shopping, hwy, community centre, library just short drive away. Now is the perfect time to make the lifestyle change you have been thinking about! Enjoy an independent lifestyle with peace of mind and security knowing you can add additional services with the need comes.
For sale
C$339,000
100 Burloak Dr #1406, Burlington, ON L7L 6P6
1beds
767sqft
Condo/Apt Unit, Residential, Condominium
Built in 2000
-- sqft lot
$-- Zestimate®
C$442/sqft
C$2,591/mo HOA
What's special
Carpeting in bedroomPatio with gazeboBeautifully landscaped outdoor areas
- 10 hours |
- 1 |
- 0 |
Zillow last checked:
Listing updated:
Listed by:
Sue Wheeler, Salesperson,
Royal LePage Realty Plus Oakville Ltd.
Source: ITSO,MLS®#: 40853067Originating MLS®#: Cornerstone Association of REALTORS®
Facts & features
Interior
Bedrooms & bathrooms
- Bedrooms: 1
- Bathrooms: 1
- Full bathrooms: 1
- Main level bathrooms: 1
- Main level bedrooms: 1
Kitchen
- Level: Main
Heating
- Forced Air, Other
Cooling
- Central Air
Appliances
- Included: Dishwasher, Dryer, Refrigerator, Stove, Washer
- Laundry: In-Suite
Features
- Auto Garage Door Remote(s)
- Windows: Window Coverings
- Basement: None
- Has fireplace: No
Interior area
- Total structure area: 767
- Total interior livable area: 767 sqft
- Finished area above ground: 767
Video & virtual tour
Property
Parking
- Total spaces: 2
- Parking features: Garage Door Opener, Exclusive, Inside Entrance, Guest
- Garage spaces: 1
- Uncovered spaces: 1
- Details: Assigned Space: 99
Features
- Stories: 1
- Patio & porch: Open, Patio
- Exterior features: Landscaped
- Has private pool: Yes
- Pool features: Indoor
- Has view: Yes
- View description: Trees/Woods
- Waterfront features: Lake/Pond
- Frontage type: West
Lot
- Features: Urban, Library, Park, Public Transit, Rec./Community Centre, Schools, Trails
Details
- Parcel number: 256790121
- Zoning: RM3-47
Construction
Type & style
- Home type: Condo
- Property subtype: Condo/Apt Unit, Residential, Condominium
- Attached to another structure: Yes
Materials
- Brick, Stucco
- Foundation: Poured Concrete
- Roof: Flat
Condition
- 16-30 Years
- New construction: No
- Year built: 2000
Utilities & green energy
- Sewer: Sewer (Municipal)
- Water: Municipal
Community & HOA
Community
- Security: Concierge/Security Guard
- Senior community: Yes
HOA
- Has HOA: Yes
- Amenities included: Clubhouse, Concierge, Elevator(s), Fitness Center, Game Room, Library, Party Room, Pool, Parking
- Services included: Insurance, Central Air Conditioning, Common Elements, Maintenance Grounds, Heat, Parking, Water, Service Fee $1, 795.05 In Addition To Condo Fee.
- HOA fee: C$796 monthly
- Second HOA fee: C$1,795 monthly
Location
- Region: Burlington
Financial & listing details
- Price per square foot: C$442/sqft
- Annual tax amount: C$2,069
- Date on market: 8/5/2026
- Inclusions: Dishwasher, Dryer, Garage Door Opener, Refrigerator, Stove, Washer, Window Coverings, Electrical Light Fixtures, Emergency Pendant/Bracelet. This Is An Estate Sale And Inclusions Are In "as Is" Condition.
S
Sue Wheeler, Salesperson
(905) 825-7777
By pressing Contact Agent, you agree that the real estate professional identified above may call/text you about your search, which may involve use of automated means and pre-recorded/artificial voices. You don't need to consent as a condition of buying any property, goods, or services. Message/data rates may apply. You also agree to our Terms of Use. Zillow does not endorse any real estate professionals. We may share information about your recent and future site activity with your agent to help them understand what you're looking for in a home.
Price history
| Date | Event | Price |
|---|---|---|
| 8/5/2026 | Listed for sale | C$339,000C$442/sqft |
Source:  TRREB #W13639652 Report a problem TRREB #W13639652 Report a problem | ||
Public tax history
Tax history is unavailable.
Climate risks
Neighborhood: Elizabeth Gardens
Nearby schools
GreatSchools rating
No schools nearby
We couldn't find any schools near this home.
- C$--1 bd1 ba-- sqft100 Burloak Dr #2407, Burlington, ON L7L6P6Off Market

- C$599,0002 bd2 ba1k sqft100 Burloak Dr #1510, Burlington, ON L7L6P6For Sale

- C$---- bd-- ba-- sqft100 Burloak Dr #1207, Burlington, ON L7L6P6Off Market
- C$---- bd-- ba-- sqft100 Burloak Dr #1101, Burlington, ON L7L6P6Off Market
- C$325,0001 bd1 ba750 sqft100 Burloak Dr #2207, Burlington, ON L7L6P6Sold
- C$---- bd-- ba-- sqft100 Burloak Dr #1410, Burlington, ON L7L6P6Off Market
- C$---- bd-- ba-- sqft100 Burloak Dr #1517, Burlington, ON L7L6P6Off Market
- C$---- bd-- ba-- sqft100 Burloak Dr #2511, Burlington, ON L7L6P6Off Market
Similar homes
- C$349,9991 bd1 ba564 sqft101 Shoreview Pl #123, Hamilton, ON L8E 0K2For Sale
 MLS ID #40853336, Michael Wotherspoon, Salesperson, RE/MAX Escarpment Realty Inc.. ITSO
 - C$334,9951 bd1 ba542 sqft4015 Kilmer Dr #110, Burlington, ON L7M 4M4For Sale
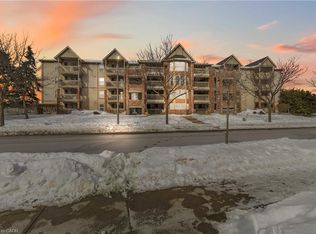 MLS ID #40841280, Leo Puskar, Salesperson, RE/MAX Escarpment Realty Inc.. ITSO
 - C$322,9992 bd1 ba637 sqft4005 Kilmer Dr #406, Burlington, ON L7M 4M2For Sale
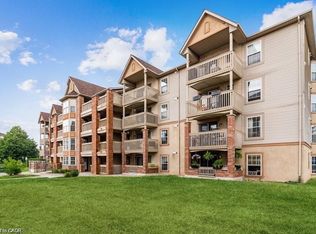 MLS ID #40840419, Michael Griffith, Broker of Record, Coldwell Banker-Burnhill Realty. ITSO
 - C$439,9002 bd2 ba1.1k sqft700 Dynes Rd #904, Burlington, ON L7N 3M2For Sale
 MLS ID #40852337, Mike Machado, Salesperson, Keller Williams Complete Realty. ITSO
 - C$411,9991 bd1 ba529 sqft5010 Corporate Dr Unit 307, Burlington, ON L7L 0H6For SaleMLS ID #40831240, Tanya Rocca, Salesperson, Royal LePage Burloak Real Estate Services. ITSO
- C$329,8882 bd1 ba750 sqft851 Queenston Rd #202, Hamilton, ON L8G 1B4For SaleMLS ID #40852678, John Diliberto, Broker, RE/MAX Escarpment Realty Inc.. ITSO
- C$372,0002 bd1 ba1k sqft975 Warwick Ct #1501, Burlington, ON L7T 3Z7For SaleMLS ID #40851068, Deanna Mendes, Salesperson, RE/MAX Escarpment Realty Inc.. ITSO
- C$349,9002 bd1 ba855 sqftMarando Court Apartments (Building No. 1) Limited, Burlington, ON L7R 1J6For SaleMLS ID #40803721, Steve Wilkins, Broker, Royal LePage Burloak Real Estate Services. ITSO
- C$399,9002 bd1 ba826 sqft2411 New St #201, Burlington, ON L7R 1K2For SaleMLS ID #40850162, Erin Boyer, Salesperson, Royal LePage Burloak Real Estate Services. ITSO
- C$379,9001 bd1 ba718 sqft3499 Upper Middle Rd #211, Burlington, ON L7M 4M7New ConstructionMLS ID #40800728, Sarit Zalter, Salesperson, RE/MAX Escarpment Realty Inc.. ITSO
- C$309,9003 bd2 ba1k sqft1964 Main St W #1009, Hamilton, ON L8S 1J5For SaleMLS ID #40853106, Mary Hamilton, Salesperson, RE/MAX Escarpment Realty Inc.. ITSO
- C$399,0001 bd1 ba709 sqft4015 Kilmer Dr #406, Burlington, ON L7M 4M4For SaleMLS ID #40839401, Bain Thompson, Salesperson, SUTTON GROUP SUMMIT REALTY INC BROKERAGE. ITSO
- C$410,0002 bd1 ba748 sqft101 Shoreview Pl #129, Hamilton, ON L8E 0K2For SaleMLS ID #40853469, Rob Golfi, Salesperson, RE/MAX Escarpment Golfi Realty Inc.. ITSO
- C$399,9001 bd1 ba710 sqft1441 Walkers Line #306, Burlington, ON L7M 4P2For SaleMLS ID #40844641, Tanya Rocca, Salesperson, Royal LePage Burloak Real Estate Services. ITSO
- C$330,0002 bd2 ba1.1k sqftCharlton Towers, Hamilton, ON L8P 2C1For SaleMLS ID #40844338, Chris Knighton, Salesperson, eXp Realty. ITSO
- C$399,9002 bd2 ba1k sqft880 Dundas St W #503, Mississauga, ON L5C 4H3For SaleMLS ID #40847714, Tyler Stewart Dawe, Salesperson, Real Broker Ontario Ltd.. ITSO
- C$425,0002 bd2 ba970 sqftThe Palace, Burlington, ON L7S 2J3For SaleMLS ID #40850872, Jacqueline Macleod, Salesperson, Royal LePage Brant Realty. ITSO
- C$469,9002 bd2 ba1k sqftTansley Gardens, Burlington, ON L7M 4M1For SaleMLS ID #40849291, Manny Pinheiro, Salesperson, Royal Lepage Real Estate Associates. ITSO
- C$339,9001 bd1 ba575 sqft35 Southshore Cres #413, Hamilton, ON L8E 0J2For SaleMLS ID #40838693, Alina Radu, Salesperson, RE/MAX Real Estate Centre Inc.. ITSO
- C$429,0001 bd1 ba746 sqft1451 Walkers Line #313, Burlington, ON L7M 4P1For SaleMLS ID #40839852, Kelsi Cumberland, Broker, RE/MAX Escarpment Realty Inc.. ITSO
