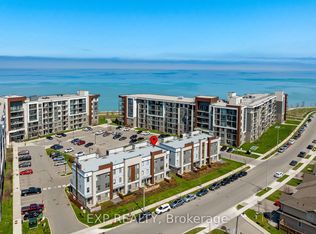
TWO BEDROOMS! Welcome to Unit 129 at 101 Shoreview Place in the sought-after Sapphire Condominiums. This ground-level 2-bedroom, 1-bath suite offers a rare opportunity to enjoy lakeside living with direct access to the Waterfront Trail just steps from your back door. One of the standout features of this unit is its convenient ground-floor access. With parking located close to the back door of the unit, bringing in groceries, moving furniture, or welcoming guests is effortless - no elevators or long hallways required. Facing Lake Ontario, this unit combines convenience, comfort, and breathtaking surroundings. Enjoy morning walks along the waterfront, scenic bike rides, and spectacular sunsets & sunrises right outside your door. Inside, you'll find a functional layout designed for easy, low-maintenance living, making it an ideal choice for first-time buyers, downsizers, professionals, or investors. Perfectly situated close to shopping, dining, major highways, parks, and the renowned Confederation Beach Park and sports complex, this home delivers the best of waterfront living in one of Stoney Creek's most desirable condo communities.
For sale
C$410,000
101 Shoreview Pl #129, Hamilton, ON L8E 0K2
2beds
748sqft
Condo/Apt Unit, Residential, Condominium
Built in 2018
-- sqft lot
$-- Zestimate®
C$548/sqft
C$644/mo HOA
What's special
- 18 days |
- 12 |
- 2 |
Zillow last checked:
Listing updated:
Listed by:
Rob Golfi, Salesperson,
RE/MAX Escarpment Golfi Realty Inc.
Source: ITSO,MLS®#: 40853469Originating MLS®#: Cornerstone Association of REALTORS®
Facts & features
Interior
Bedrooms & bathrooms
- Bedrooms: 2
- Bathrooms: 1
- Full bathrooms: 1
- Main level bathrooms: 1
- Main level bedrooms: 2
Other
- Level: Main
Bedroom
- Level: Main
Bathroom
- Features: 4-Piece
- Level: Main
Foyer
- Level: Main
Kitchen
- Level: Main
Laundry
- Level: Main
Living room
- Level: Main
Heating
- Forced Air, Natural Gas
Cooling
- Central Air
Appliances
- Included: Dishwasher, Dryer, Microwave, Refrigerator, Stove, Washer
- Laundry: In-Suite
Features
- Elevator
- Has fireplace: No
Interior area
- Total structure area: 748
- Total interior livable area: 748 sqft
- Finished area above ground: 748
Property
Parking
- Total spaces: 2
- Parking features: Private Drive Single Wide
- Garage spaces: 1
- Uncovered spaces: 1
Features
- Stories: 1
- Patio & porch: Open, Patio
- Has view: Yes
- View description: Lake
- Has water view: Yes
- Water view: Lake
- Waterfront features: Lake, Indirect Waterfront, Other, Access to Water, Lake/Pond
- Body of water: Lake Ontario
- Frontage type: North
Lot
- Features: Urban, Dog Park, Greenbelt, Highway Access, Hospital, Landscaped, Major Highway, Marina, Schools, Trails
Details
- Parcel number: 185890065
- Zoning: P4, RM3-55
Construction
Type & style
- Home type: Condo
- Property subtype: Condo/Apt Unit, Residential, Condominium
- Attached to another structure: Yes
Materials
- Other
- Foundation: Poured Concrete
- Roof: Flat
Condition
- 6-15 Years
- New construction: No
- Year built: 2018
Utilities & green energy
- Sewer: Sewer (Municipal)
- Water: Municipal
Community & HOA
Community
- Security: Security System
HOA
- Has HOA: Yes
- Amenities included: Elevator(s), Party Room, Roof Deck, Parking, Other
- Services included: Insurance, Building Maintenance, Common Elements, Maintenance Grounds, Heat, Parking, Snow Removal
- HOA fee: C$644 monthly
Location
- Region: Hamilton
Financial & listing details
- Price per square foot: C$548/sqft
- Annual tax amount: C$4,525
- Date on market: 8/5/2026
- Inclusions: Dishwasher, Dryer, Microwave, Refrigerator, Stove, Washer
Price history
| Date | Event | Price |
|---|---|---|
| 8/5/2026 | Listed for sale | C$410,000C$548/sqft |
Source: ITSO #40853469 Report a problem | ||
| 3/4/2022 | Listing removed | -- |
Source: Zillow Rental Manager Report a problem | ||
| 2/9/2022 | Listed for rent | C$2,245C$3/sqft |
Source: Zillow Rental Manager Report a problem | ||
Public tax history
Tax history is unavailable.
Climate risks
Neighborhood: Lakeshore
Nearby schools
GreatSchools rating
No schools nearby
We couldn't find any schools near this home.
Schools provided by the listing agent
- Elementary: Eastdale
- High: Orchard Park
Source: ITSO. This data may not be complete. We recommend contacting the local school district to confirm school assignments for this home.
- C$679,9004 bd3 ba-- sqft115 Shoreview Pl #6, Hamilton, ON L8E0J4For Sale
- C$---- bd-- ba-- sqft101 Shoreview Pl #622, Hamilton, ON L8E0K2Off Market
- C$349,9991 bd1 ba564 sqft101 Shoreview Pl #123, Hamilton, ON L8E0K2For Sale

- C$---- bd-- ba-- sqft101 Shoreview Pl #434, Hamilton, ON L8E0K2Off Market
- C$380,0001 bd1 ba573 sqft101 Shoreview Pl #116, Hamilton, ON L8E0K2Sold
- C$---- bd-- ba-- sqft101 Shoreview Pl #519, Hamilton, ON L8E0K2Off Market
- C$339,0001 bd1 ba564 sqft101 Shoreview Pl #225, Hamilton, ON L8E0K2For Sale
- C$549,9001 bd2 ba1.1k sqft125 Shoreview Pl #627, Hamilton, ON L8E0K3For Sale
Similar homes
- C$409,9001 bd1 ba669 sqftMuse, Stoney Creek, ON L8E 5B4For Sale
 MLS ID #40855374, Leo Puskar, Salesperson, RE/MAX Escarpment Realty Inc.. ITSO
 - C$419,9001 bd1 ba633 sqft461 Green Rd #304, Stoney Creek, ON L8E 5B4For SaleMLS ID #40855036, Leo Puskar, Salesperson, RE/MAX Escarpment Realty Inc.. ITSO
- C$400,0002 bd2 ba946 sqft2782 Barton St E #1406, Hamilton, ON L8E 0L3For Sale
 MLS ID #40856014, Heena Gulati, Salesperson, eXp Realty. ITSO
 - C$374,9001 bd1 ba602 sqft461 Green Rd #921, Hamilton, ON L8E 5B4For Sale
 MLS ID #40856246, Rob Golfi, Salesperson, RE/MAX Escarpment Golfi Realty Inc.. ITSO
 - C$429,9001 bd1 ba705 sqftMuse, Stoney Creek, ON L8E 5B4For SaleMLS ID #40855394, Leo Puskar, Salesperson, RE/MAX Escarpment Realty Inc.. ITSO
- C$349,9991 bd1 ba564 sqft101 Shoreview Pl #123, Hamilton, ON L8E 0K2For SaleMLS ID #40853336, Michael Wotherspoon, Salesperson, RE/MAX Escarpment Realty Inc.. ITSO
- C$374,9001 bd1 ba555 sqft461 Green Rd #809, Stoney Creek, ON L8E 5B4For SaleMLS ID #40855001, Leo Puskar, Salesperson, RE/MAX Escarpment Realty Inc.. ITSO
- C$514,9002 bd2 ba838 sqftMuse, Stoney Creek, ON L8E 5B4For SaleMLS ID #40855356, Leo Puskar, Salesperson, RE/MAX Escarpment Realty Inc.. ITSO
- C$529,9002 bd2 ba821 sqft461 Green Rd #718, Stoney Creek, ON L8E 5B4For SaleMLS ID #40855337, Leo Puskar, Salesperson, RE/MAX Escarpment Realty Inc.. ITSO
- C$360,0001 bd1 ba655 sqft125 Shoreview Pl #118, Hamilton, ON L8E 0K3For SaleMLS ID #40828724, Diana Gallacher, Salesperson, Royal LePage State Realty Inc.. ITSO
- C$399,9992 bd2 ba796 sqft479 Charlton Ave E #105, Hamilton, ON L8N 0B4For SaleMLS ID #40855404, Melissa Lawler, Salesperson, Royal LePage Macro Realty. ITSO
- C$349,9001 bd1 ba525 sqft461 Green Rd #816, Stoney Creek, ON L8E 5B4For SaleMLS ID #40855008, Leo Puskar, Salesperson, RE/MAX Escarpment Realty Inc.. ITSO
- C$394,9002 bd1 ba830 sqft259 King St E #3A, Stoney Creek, ON L8G 1J7For SaleMLS ID #40824024, Michael Brejnik, Salesperson, Royal LePage Burloak Real Estate Services. ITSO
- C$339,9001 bd1 ba575 sqft35 Southshore Cres #413, Hamilton, ON L8E 0J2For SaleMLS ID #40838693, Alina Radu, Salesperson, RE/MAX Real Estate Centre Inc.. ITSO
- C$599,0002 bd2 ba1k sqft125 Shoreview Pl #322, Hamilton, ON L8E 0K3For SaleMLS ID #40839249, Nick Infante, Salesperson, HouseSigma Inc.. ITSO
- C$359,9002 bd1 ba827 sqft259 King St E #B, Stoney Creek, ON L8G 1J7For SaleMLS ID #40829165, Kevin Kontic, Salesperson, RE/MAX Escarpment Realty Inc.. ITSO
- C$399,9002 bd2 ba811 sqftVista Condos On Charlton, Hamilton, ON L8N 0B2For SaleMLS ID #40823509, Michelle De Groot, Salesperson, RE/MAX Real Estate Centre Inc.. ITSO
- C$439,5002 bd2 ba811 sqftVista Condos, Hamilton, ON L8N 0B2For SaleMLS ID #40845710, Alex Hill, Salesperson, RE/MAX Escarpment Realty Inc.. ITSO
- C$435,0001 bd1 ba608 sqftComo, Hamilton, ON L8E 0L2New ConstructionMLS ID #40801621, Erin Mclaughlin, Salesperson, RE/MAX Escarpment Realty Inc.. ITSO
- C$424,9002 bd2 ba1.1k sqft350 Concession St #302, Hamilton, ON L9A 1B6For SaleMLS ID #40821345, Karen Grover, Salesperson, The Effort Trust Company. ITSO
