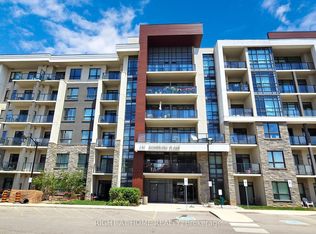
Welcome to 101 Shoreview Place, where waterfront living meets comfort and convenience in the sought-after Sapphire Condominiums! This beautifully designed 1-bedroom plus den, 1-bathroommain-floor suite offers an inviting open-concept layout, soaring loft-style ceilings, and stylish laminate flooring throughout. The versatile den provides the perfect space for a home office, reading nook, second bedroom or additional living area, while convenient in-suite laundry adds to the everyday functionality of this lovely home. Step outside onto your private walkout balcony and take in the breathtaking views of Lake Ontario, with spectacular sightlines stretching all the way to Toronto on a clear day. Enjoy the beauty of lakeside living with the beach and scenic waterfront walking trails just steps from your door. Residents of the Sapphire Condominiums enjoy an impressive collection of amenities, including a welcoming modern lobby, fitness centre, party room, rooftop terrace, and visitor parking. Ideally situated in Stoney Creek's desirable waterfront community, this exceptional condo offers the perfect blend of low-maintenance living, natural beauty, and everyday convenience. An incredible opportunity to enjoy the waterfront lifestyle you've been dreaming of!
For sale
C$389,900
101 Shoreview Pl #133, Hamilton, ON L8E 0K2
2beds
1baths
Apartment
Built in ----
-- sqft lot
$-- Zestimate®
C$--/sqft
C$537/mo HOA
What's special
Inviting open-concept layoutSoaring loft-style ceilingsStylish laminate flooring throughoutVersatile denIn-suite laundryPrivate walkout balconyRooftop terrace
- 1 day
- 3
- 0
Zillow last checked:
Listing updated:
Listed by:
RE/MAX PROFESSIONALS INC.
Source: TRREB,MLS®#: X14109092 Originating MLS®#: Toronto Regional Real Estate Board
Facts & features
Interior
Bedrooms & bathrooms
- Bedrooms: 2
- Bathrooms: 1
Primary bedroom
- Level: Main
- Dimensions: 2.92 x 3.38
Bathroom
- Level: Main
- Dimensions: 2.47 x 1.61
Kitchen
- Level: Main
- Dimensions: 2.46 x 2.47
Laundry
- Level: Main
- Dimensions: 1.8 x 1
Living room
- Level: Main
- Dimensions: 3.29 x 4.17
Office
- Level: Main
- Dimensions: 1.63 x 2.34
Heating
- Forced Air, Ground Source
Cooling
- Central Air
Appliances
- Laundry: Ensuite
Features
- Flooring: Carpet Free
- Basement: Apartment
- Has fireplace: No
Interior area
- Living area range: 600-699 null
Video & virtual tour
Property
Parking
- Total spaces: 1
- Parking features: Underground
- Has garage: Yes
Features
- Stories: 1
- Exterior features: Terrace Balcony
- On waterfront: Yes
Lot
- Features: Beach, Lake Access, Marina, Place Of Worship, School, Waterfront
Details
- Parcel number: 0
Construction
Type & style
- Home type: Apartment
- Property subtype: Apartment
Materials
- Stone, Stucco (Plaster)
Community & HOA
HOA
- Amenities included: Elevator, Exercise Room, Party Room/Meeting Room, Rooftop Deck/Garden, Visitor Parking
- Services included: Heat Included, CAC Included, Common Elements Included, Building Insurance Included, Parking Included
- HOA fee: C$537 monthly
- HOA name: WSCC
Location
- Region: Hamilton
Financial & listing details
- Annual tax amount: C$4,080
- Date on market: 10/22/2026
Price history
Price history is unavailable.
Public tax history
Tax history is unavailable.
Climate risks
Neighborhood: Lakeshore
Nearby schools
GreatSchools rating
No schools nearby
We couldn't find any schools near this home.


Similar homes
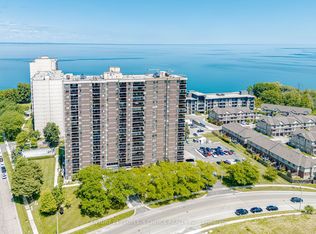
- C$399,9903 bd2 ba-- sqft301 Frances Ave #1203, Hamilton, ON L8E 3W6For Sale
 MLS ID #X14088812, CENTURY 21 PEOPLE`S CHOICE REALTY INC.. TRREB
- C$399,0002 bd1 ba-- sqft35 Southshore Cres #106, Hamilton, ON L8E 0J2For Sale
 MLS ID #X13741852, GLOBAL BRICKS EXECUTIVE HOMES REALTY. TRREB
- C$499,0002 bd1 ba-- sqft101 Shoreview Pl #633, Hamilton, ON L8E 0K2For Sale
 MLS ID #X13810606, SOTHEBY'S INTERNATIONAL REALTY CANADA. TRREB
- C$400,0002 bd1 ba-- sqftWestgate, Hamilton, ON L8P 0C9For Sale
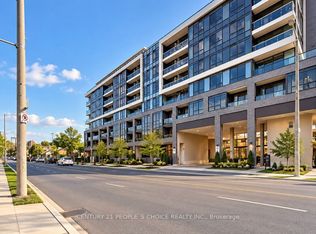 MLS ID #X14111950, CENTURY 21 PEOPLE`S CHOICE REALTY INC.. TRREB
