Some homes simply make everyday life easier. Welcome to 15-2563 Sixth Line, a bright 946 sq. ft. ground-level (no-stairs) townhome in Oakville's River Oaks neighbourhood with 2 bedrooms, 2 bathrooms, 2 parking spots and 2 lockers. Part of Phase 1 of Waterlillies, this Sea Rose model offers a versatile open-concept layout with fresh neutral paint, dimmable pot lights, modern doors and trim, black hardware and laminate flooring throughout. The roomy kitchen features warm brown cabinetry and stainless steel appliances, including a new stove and dishwasher installed in 2026, plus fridge, washer and dryer installed in 2023. The sunny great room includes a unique office nook and sliding doors to the patio, where you'll find a convenient BBQ gas hookup. Siding onto greenspace with a lovely east exposure, the home's ground-level setting and cute private courtyard entry create an inviting connection to the outdoors. The primary bedroom features a walk-in closet, and an additional nook ideal for an office or gym. A generously sized second bedroom, 2-piece powder room and full 4-piece bathroom complete the layout. Condo fees include water. Walk easily to Walmart, Superstore, Winners and restaurants, enjoy a community garden and dog park just minutes away, and reach the QEW, 403 and 407 in under 10 minutes. Come experience the comfort and convenience of River Oaks living for yourself.
For sale
C$584,900
2563 6th Line #15, Oakville, ON L6H 0H7
2beds
2baths
Townhouse
Built in ----
-- sqft lot
$-- Zestimate®
C$--/sqft
C$540/mo HOA
What's special
- 4 days
- 22
- 3
Zillow last checked:
Listing updated:
Listed by:
ROYAL LEPAGE MEADOWTOWNE REALTY
Source: TRREB,MLS®#: W13862318 Originating MLS®#: Toronto Regional Real Estate Board
Originating MLS®#: Toronto Regional Real Estate BoardFacts & features
Interior
Bedrooms & bathrooms
- Bedrooms: 2
- Bathrooms: 2
Primary bedroom
- Level: Main
- Dimensions: 5.92 x 3.02
Bedroom 2
- Level: Main
- Dimensions: 4.06 x 2.67
Other
- Level: Main
- Dimensions: 4.11 x 4.57
Dining room
- Level: Main
- Dimensions: 2.39 x 4.06
Kitchen
- Level: Main
- Dimensions: 3.35 x 3.15
Utility room
- Level: Main
- Dimensions: 1.68 x 1.57
Heating
- Forced Air, Gas
Cooling
- Central Air
Appliances
- Included: Water Heater
- Laundry: Ensuite
Features
- Primary Bedroom - Main Floor, Separate Heating Controls, Storage Area Lockers
- Basement: None
- Has fireplace: No
Interior area
- Living area range: 900-999 null
Video & virtual tour
Property
Parking
- Total spaces: 2
- Parking features: Underground
- Has garage: Yes
Features
- Patio & porch: Patio
Lot
- Features: Greenbelt/Conservation, Park
Details
- Parcel number: 259160007
Construction
Type & style
- Home type: Townhouse
- Property subtype: Townhouse
Materials
- Brick
- Foundation: Concrete
- Roof: Shingle
Community & HOA
HOA
- Amenities included: Visitor Parking
- Services included: Common Elements Included, Building Insurance Included, Water Included
- HOA fee: C$540 monthly
- HOA name: HSCC
Location
- Region: Oakville
Financial & listing details
- Annual tax amount: C$3,195
- Date on market: 10/5/2026
Price history
Price history is unavailable.
Public tax history
Tax history is unavailable.
Climate risks
Neighborhood: Uptown Core
Nearby schools
GreatSchools rating
No schools nearby
We couldn't find any schools near this home.

Similar homes
- C$595,0002 bd2 ba-- sqft2563 6th Line #16, Oakville, ON L6H 0H7For Sale
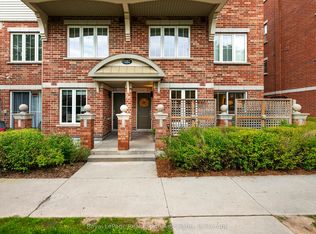 MLS ID #W13791934, Royal LePage Real Estate Associates. TRREB
 - C$499,0002 bd2 ba-- sqft2460 Post Rd #19, Oakville, ON L6H 0J2For Sale
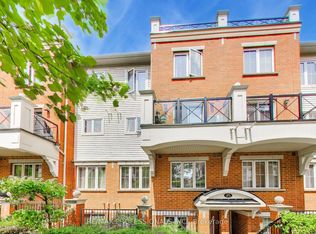 MLS ID #W13787416, RE/MAX PROFESSIONALS INC.. TRREB
 - C$599,9002 bd1 ba-- sqft168 Sabina Dr #211, Oakville, ON L6H 0W5For Sale
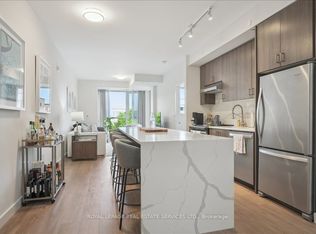 MLS ID #W13778862, ROYAL LEPAGE REAL ESTATE SERVICES LTD.. TRREB
 - C$599,8002 bd2 ba-- sqft2110 Cleaver Ave #218, Burlington, ON L7M 3Z4For Sale
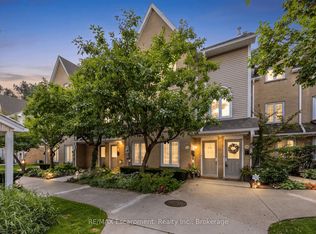 MLS ID #W13877434, RE/MAX Escarpment Realty Inc., Brokerage. TRREB
