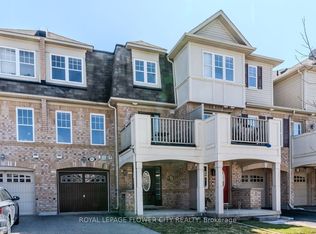
Welcome to 769 Challinor Terrace, Milton! This beautifully maintained home offers a fantastic blend of comfort, functionality, and modern living in a desirable Milton community. Featuring a spacious and thoughtfully designed layout with bright, open-concept living spaces, this home is ideal for families, first-time buyers, or investors. Enjoy a modern kitchen with ample cabinetry and counter space, a welcoming living and dining area, and generously sized bedrooms providing plenty of room for everyday living. Large windows bring in abundant natural light, creating a warm and inviting atmosphere throughout the home. Conveniently located close to schools, parks, shopping, restaurants, public transit, and major highways, offering easy access to everything Milton has to offer. This is a wonderful opportunity to own a beautiful home in a growing and family-friendly neighbourhood.Move-in ready and full of potential-don't miss the opportunity to make 769 Challinor Terrace your new home!
For sale
C$759,900
769 Challinor Ter, Milton, ON L9T 7V5
2beds
3baths
Townhouse
Built in ----
930 Square Feet Lot
$-- Zestimate®
C$--/sqft
C$-- HOA
What's special
Bright open-concept living spacesGenerously sized bedrooms
- 25 days
- 53
- 2
Zillow last checked:
Listing updated:
Listed by:
RE/MAX REAL ESTATE CENTRE INC.
Source: TRREB,MLS®#: W13815374 Originating MLS®#: Toronto Regional Real Estate Board
Originating MLS®#: Toronto Regional Real Estate BoardFacts & features
Interior
Bedrooms & bathrooms
- Bedrooms: 2
- Bathrooms: 3
Primary bedroom
- Level: Third
- Dimensions: 3.28 x 4.09
Bedroom 2
- Level: Third
- Dimensions: 2.74 x 4.55
Dining room
- Level: Second
- Dimensions: 2.69 x 3.2
Foyer
- Level: Main
- Dimensions: 2.41 x 3.28
Kitchen
- Level: Second
- Dimensions: 3.81 x 2.84
Laundry
- Level: Main
- Dimensions: 1.88 x 2.51
Living room
- Level: Second
- Dimensions: 5.05 x 4.04
Utility room
- Level: Main
- Dimensions: 2.95 x 2.26
Heating
- Forced Air, Gas
Cooling
- Central Air
Appliances
- Included: Water Heater Owned
Features
- ERV/HRV
- Basement: None
- Has fireplace: No
Interior area
- Living area range: 1100-1500 null
Video & virtual tour
Property
Parking
- Total spaces: 2
- Parking features: Private
- Has garage: Yes
Features
- Stories: 3
- Pool features: None
Lot
- Size: 930 Square Feet
- Features: Rectangular Lot
- Topography: Flat
Details
- Parcel number: 249353144
Construction
Type & style
- Home type: Townhouse
- Property subtype: Townhouse
Materials
- Brick, Vinyl Siding
- Foundation: Concrete
- Roof: Asphalt Shingle
Utilities & green energy
- Sewer: Sewer
Community & HOA
Location
- Region: Milton
Financial & listing details
- Annual tax amount: C$3,080
- Date on market: 9/22/2026
Price history
Price history is unavailable.
Public tax history
Tax history is unavailable.
Climate risks
Neighborhood: Harrison
Nearby schools
GreatSchools rating
No schools nearby
We couldn't find any schools near this home.

Similar homes
- C$728,8883 bd2 ba-- sqft6020 Derry Rd #104, Milton, ON L9T 8L6For Sale
 MLS ID #W13673006, ROYAL LEPAGE MEADOWTOWNE REALTY. TRREB
 - C$724,9992 bd3 ba-- sqft298 Reis Pl, Milton, ON L9E 0A9For Sale
 MLS ID #W13718726, ROYAL LEPAGE MEADOWTOWNE REALTY. TRREB
 - C$888,0003 bd3 ba-- sqft888 Jempson Path, Milton, ON L9T 0Z5For Sale
 MLS ID #W13806408, RIGHT AT HOME REALTY INC.. TRREB
 - C$835,0003 bd3 ba-- sqft649 Scott Blvd, Milton, ON L9T 0P2For Sale
 MLS ID #W13832060, HOMELIFE MAPLE LEAF REALTY LTD.. TRREB
