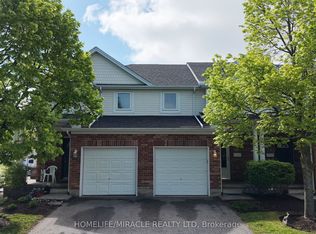
Turnkey living with conservation views! This beautifully appointed freehold townhome offers bright, spacious living with a neutral décor and plenty of upgrades. The main floor features a generous foyer, 2-pc powder room, and a gorgeous kitchen with ample cabinetry and a large breakfast bar. Upstairs offers 3 spacious bedrooms and a 4-pc bath, while the finished basement adds a large rec room with built-ins, a 3-pc bath, and laundry. **Opportunity for a fourth bedroom on the second storey - please enquire.** Enjoy your private, tiered deck overlooking the conservation and trail system - perfect for relaxing or entertaining. The attached garage features a *rare rear access door to the backyard*, adding incredible convenience. Ideally located in Clairfields, close to shopping, restaurants, transit, medical center, library, recreation facilities, hiking and biking trails, and easy access to the 401, Kitchener-Waterloo, and Cambridge. Move-in ready with early possession available!
For sale
C$784,900
46 Darling Cres, Guelph, ON N1L 1P8
3beds
3baths
Townhouse
Built in ----
2,467 Square Feet Lot
$-- Zestimate®
C$--/sqft
C$-- HOA
What's special
Conservation viewsBright spacious livingPlenty of upgradesGenerous foyerGorgeous kitchenAmple cabinetryLarge breakfast bar
- 1 day
- 7
- 0
Zillow last checked:
Listing updated:
Listed by:
Coldwell Banker Neumann Real Estate
Source: TRREB,MLS®#: X13833844 Originating MLS®#: One Point Association of REALTORS
Originating MLS®#: One Point Association of REALTORSFacts & features
Interior
Bedrooms & bathrooms
- Bedrooms: 3
- Bathrooms: 3
Recreation
- Level: Basement
- Dimensions: 5.43 x 3.35
Heating
- Forced Air, Gas
Cooling
- Central Air
Appliances
- Included: Water Heater, Water Softener
Features
- Basement: Full,Finished
- Has fireplace: No
Interior area
- Living area range: 1100-1500 null
Video & virtual tour
Property
Parking
- Total spaces: 2
- Parking features: Garage
- Has garage: Yes
Features
- Stories: 2
- Pool features: None
Lot
- Size: 2,467 Square Feet
Details
- Parcel number: 711861456
Construction
Type & style
- Home type: Townhouse
- Property subtype: Townhouse
Materials
- Brick, Vinyl Siding
- Foundation: Poured Concrete
- Roof: Asphalt Shingle
Utilities & green energy
- Sewer: Sewer
Community & HOA
Location
- Region: Guelph
Financial & listing details
- Annual tax amount: C$4,920
- Date on market: 9/28/2026
Price history
Price history is unavailable.
Public tax history
Tax history is unavailable.
Climate risks
Neighborhood: N1L
Nearby schools
GreatSchools rating
No schools nearby
We couldn't find any schools near this home.

Similar homes
- C$685,0003 bd3 ba-- sqft88 Decorso Dr #71, Guelph, ON N1L 0J3For Sale
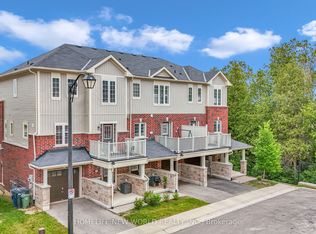 MLS ID #X13789334, HOMELIFE NEW WORLD REALTY INC.. TRREB
 - C$549,9993 bd3 ba-- sqftCranbrook Courtyards, Guelph, ON N1L 0H6For Sale
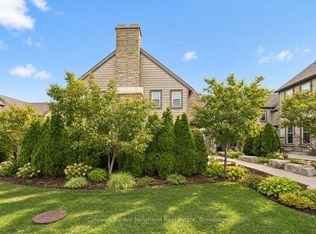 MLS ID #X13825878, Coldwell Banker Neumann Real Estate. TRREB
 - C$824,9003 bd2 ba-- sqft116 Doyle Dr, Guelph, ON N1G 5B4For Sale
 MLS ID #X13784688, Coldwell Banker Neumann Real Estate. TRREB
 - C$599,0004 bd3 ba-- sqft151 Clairfields Dr E #55, Guelph, ON N1L 1P5For Sale
 MLS ID #X13644046, HOMELIFE/MIRACLE REALTY LTD. TRREB
