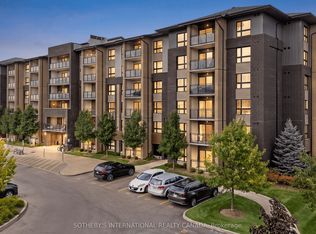
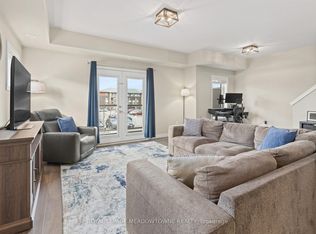
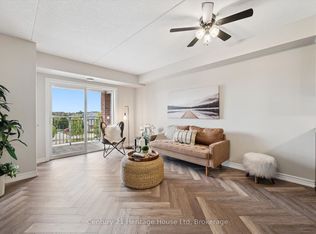
Stunning THREE bedroom + TWO bathroom condo in move-in condition! This gem shines like a model home. Just move in and immediately enjoy your new space. Featuring all 5 appliances, stylish window coverings, modern lighting, back-lit mirrors, laminate throughout, fresh paint, private balcony (not a partition balcony), water heater AND softener are both owned, R/O system, main floor access (no elevator) with a 2nd floor balcony.... best of both worlds! Ideally located off Claire Rd with every amenity, trail, school, park, shopping, commuting ability at your disposal. The fitness centre and generous party room are included for your enjoyment. Zero disappointments here!
For sale
C$557,500
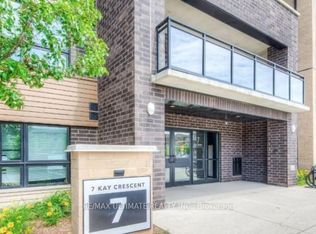
7 Kay Cres #106, Guelph, ON N1L 0P9
3beds
2baths
Apartment
Built in ----
-- sqft lot
$-- Zestimate®
C$--/sqft
C$568/mo HOA
What's special
Stylish window coveringsModern lightingBack-lit mirrorsLaminate throughoutFresh paint
- 1 day
- 3
- 0
Zillow last checked:
Listing updated:
Listed by:
Coldwell Banker Neumann Real Estate
Source: TRREB,MLS®#: X13822954 Originating MLS®#: One Point Association of REALTORS
Originating MLS®#: One Point Association of REALTORSFacts & features
Interior
Bedrooms & bathrooms
- Bedrooms: 3
- Bathrooms: 2
Primary bedroom
- Level: Main
- Dimensions: 4.1 x 4.2
Bedroom
- Level: Main
- Dimensions: 3.1 x 2.9
Bedroom
- Level: Main
- Dimensions: 2.6 x 2.8
Kitchen
- Level: Main
- Dimensions: 2.4 x 3.1
Living room
- Level: Main
- Dimensions: 3.4 x 5.2
Heating
- Forced Air, Electric
Cooling
- Central Air
Appliances
- Included: Water Softener, Water Purifier, Water Heater Owned, Water Treatment
- Laundry: In-Suite Laundry
Features
- Flooring: Carpet Free
- Basement: None
- Has fireplace: No
Interior area
- Living area range: 1000-1199 null
Property
Parking
- Total spaces: 1
Features
- Stories: 1
- Patio & porch: Patio
- Exterior features: Controlled Entry, Open Balcony
- Has view: Yes
- View description: Clear, Park/Greenbelt
Details
- Parcel number: 719430006
Construction
Type & style
- Home type: Apartment
- Property subtype: Apartment
Materials
- Brick
Community & HOA
HOA
- Amenities included: Elevator, Exercise Room, Game Room, Gym, Party Room/Meeting Room, Visitor Parking
- Services included: Common Elements Included, Building Insurance Included, Parking Included
- HOA fee: C$568 monthly
- HOA name: WSCP
Location
- Region: Guelph
Financial & listing details
- Tax assessed value: C$330,000
- Annual tax amount: C$4,931
- Date on market: 9/24/2026
Price history
Price history is unavailable.
Public tax history
Tax history is unavailable.
Climate risks
Neighborhood: N1L
Nearby schools
GreatSchools rating
No schools nearby
We couldn't find any schools near this home.

Similar homes
- C$540,0002 bd2 ba-- sqft7 Kay Cres #305, Guelph, ON N1L 0P9For Sale
 MLS ID #X13772880, Royal LePage Royal City Realty. TRREB
 - C$549,9993 bd3 ba-- sqftCranbrook Courtyards, Guelph, ON N1L 0H6For Sale
 MLS ID #X13825878, Coldwell Banker Neumann Real Estate. TRREB
 - C$617,0003 bd2 ba-- sqft39 Kay Cres #20, Guelph, ON N1L 0N5For Sale
 MLS ID #X13598136, ROYAL LEPAGE MEADOWTOWNE REALTY. TRREB
 - C$459,9003 bd1 ba-- sqft60 Lynnmore St #313, Guelph, ON N1L 0J8For Sale
 MLS ID #X13788166, Century 21 Heritage House Ltd. TRREB
