Experience luxury living in the heart of Guelph's highly sought-after South End. This stunning two-bedroom plus den residence offers the perfect blend of sophistication and convenience. Step inside and be welcomed by soaring 10-foot ceilings, rich hardwood flooring throughout, and elegant crown moulding that adds timeless character to every room. The beautifully upgraded kitchen is a true showpiece, featuring premium cabinetry, a large entertaining island, a stylish wine bar complete with a beverage fridge, and high-end Fisher & Paykel appliances. A reverse osmosis water system provides added comfort and convenience for everyday living. Designed with entertaining in mind, the open-concept layout flows effortlessly from the kitchen into the spacious living and dining areas, creating an inviting atmosphere for hosting family and friends. Let's talk about closet space, the main hallway is lined with closets and the kitchen has a large custom built pantry. You will love the extra living space with a nice and cozy den nestled away from the main living area. Perfect for a home office or quiet TV space. Retreat to the luxurious primary suite and unwind in the tranquil spa-inspired ensuite, which features a relaxing jetted tub designed for ultimate comfort. Wait till you see the terrace, the south facing exposure provides optimal sunlight. Enjoy the ability to BBQ and entertain with over 355 sq ft of open space. This unit offers two locker spaces and an EV Charge parking spot. The amenities are top-notch, including a gym and a golf simulator., a guest suite, and a rooftop lounge bar with a games room. This exceptional home presents a rare opportunity to enjoy stress-free living in one of Guelph's most desirable communities. ideally located just minutes from an abundance of restaurants, shopping, the University of Guelph, and convenient access to Highway 401. Don't miss this fantastic opportunity to call this dream condo your home.
For sale
C$749,000
1878 Gordon St #201, Guelph, ON N1L 0P4
2beds
2baths
Apartment
Built in ----
-- sqft lot
$-- Zestimate®
C$--/sqft
C$922/mo HOA
What's special
Rich hardwood flooring throughoutElegant crown mouldingBeautifully upgraded kitchenPremium cabinetryLarge entertaining islandReverse osmosis water systemOpen-concept layout
- 1 day |
- 3 |
- 0 |
Zillow last checked:
Listing updated:
Listed by:
Keller Williams Home Group Realty
Source: TRREB,MLS®#: X13707180 Originating MLS®#: One Point Association of REALTORS
Originating MLS®#: One Point Association of REALTORSFacts & features
Interior
Bedrooms & bathrooms
- Bedrooms: 2
- Bathrooms: 2
Primary bedroom
- Level: Main
- Dimensions: 3.11 x 6.6
Bedroom
- Level: Main
- Dimensions: 2.79 x 4.24
Bathroom
- Level: Main
Bathroom
- Level: Main
Den
- Level: Main
- Dimensions: 2.72 x 3.88
Dining room
- Level: Main
- Dimensions: 4.61 x 2.36
Foyer
- Level: Main
- Dimensions: 2.08 x 2.29
Kitchen
- Level: Main
- Dimensions: 4.77 x 3.24
Laundry
- Level: Main
- Dimensions: 1.58 x 2.43
Living room
- Level: Main
- Dimensions: 3.45 x 4.35
Heating
- Forced Air, Gas
Cooling
- Central Air
Appliances
- Included: Bar Fridge
- Laundry: In-Suite Laundry
Features
- Guest Accommodations, Storage Area Lockers
- Flooring: Carpet Free
- Basement: None
- Has fireplace: No
Interior area
- Living area range: 1400-1599 null
Property
Parking
- Total spaces: 1
- Parking features: Covered
- Has garage: Yes
Features
- Exterior features: Terrace Balcony
Details
- Parcel number: 719700065
Construction
Type & style
- Home type: Apartment
- Property subtype: Apartment
Materials
- Brick
Community & HOA
HOA
- Services included: Heat Included, Common Elements Included, Building Insurance Included, Water Included, Parking Included
- HOA fee: C$922 monthly
- HOA name: WSCC
Location
- Region: Guelph
Financial & listing details
- Tax assessed value: C$431,000
- Annual tax amount: C$6,440
- Date on market: 8/24/2026
Price history
Price history is unavailable.
Public tax history
Tax history is unavailable.
Climate risks
Neighborhood: N1L
Nearby schools
GreatSchools rating
No schools nearby
We couldn't find any schools near this home.
- C$--2 bd2 ba1.4k sqft1878 Gordon St #1113, Guelph, ON N1L0P4Off Market
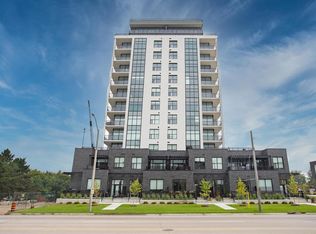
- C$789,9002 bd2 ba-- sqft1878 Gordon St #910, Guelph, ON N1L0P4For Sale

- C$699,9003 bd2 ba-- sqft1878 Gordon St #711, Guelph, ON N1L0P4For Sale
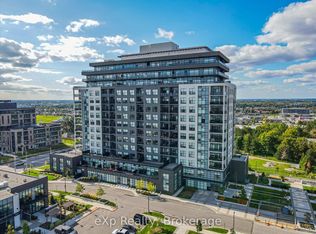
- C$649,9002 bd2 ba-- sqft1878 Gordon St #401, Guelph, ON N1L0P4For Sale
- C$475,0001 bd1 ba-- sqft1878 Gordon St #1014, Guelph, ON N1L0P4For Sale
- C$799,0004 bd2 ba-- sqft1878 Gordon St #103, Guelph, ON N1L0P4For Sale
- C$--2 bd2 ba1.2k sqft1878 Gordon St #601, Guelph, ON N1L0P4Off Market
- C$--1 bd1 ba-- sqft1878 Gordon St, Guelph, ON N1L1G6Off Market
Similar homes
- C$970,0002 bd2 ba-- sqft1880 Gordon St #305, Guelph, ON N1L 0P5For Sale
 MLS ID #X13709452, Royal LePage Royal City Realty. TRREB
 - C$608,8492 bd2 ba-- sqftGordon Square 3, Guelph, ON N1L 0P6New Construction
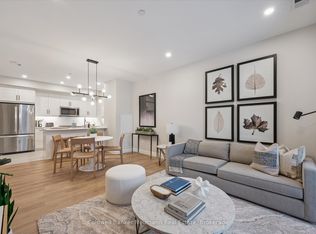 MLS ID #X12673108, Coldwell Banker Neumann Real Estate. TRREB
 - C$539,9003 bd2 ba-- sqftTrafalgar Court, Guelph, ON N1L 0E6For Sale
 MLS ID #X13638962, Royal LePage Royal City Realty. TRREB
 - C$749,0003 bd2 ba-- sqft71 Wyndham St S #506, Guelph, ON N1E 0T7For Sale
 MLS ID #X13643868, RE/MAX ABOUTOWNE REALTY CORP.. TRREB
 - C$464,9001 bd1 ba-- sqftGordon Square 2, Guelph, ON N1L 0P5For SaleMLS ID #X13690076, Coldwell Banker Neumann Real Estate. TRREB
- C$449,0002 bd1 ba-- sqft17 Kay Cres #412, Guelph, ON N1L 0P1For SaleMLS ID #X13669274, Coldwell Banker Neumann Real Estate. TRREB
- C$599,9003 bd2 ba-- sqft39 Kay Cres #30, Guelph, ON N1L 0N5For SaleMLS ID #X13548508, Royal LePage Royal City Realty. TRREB
- C$617,0003 bd2 ba-- sqft39 Kay Cres #20, Guelph, ON N1L 0N5For SaleMLS ID #X13598136, ROYAL LEPAGE MEADOWTOWNE REALTY. TRREB
- C$627,0002 bd2 ba-- sqftWyndham Place, Guelph, ON N1E 7H7For SaleMLS ID #X13678446, Royal LePage Royal City Realty. TRREB
- C$534,5141 bd1 ba-- sqft1882 Gordon St #405, Guelph, ON N1L 0P6For SaleMLS ID #X13550466, Coldwell Banker Neumann Real Estate. TRREB
- C$719,9502 bd2 ba-- sqftMetalworks- The Copper Club, Guelph, ON N1E 4T9For SaleMLS ID #X13215124, Keller Williams Home Group Realty. TRREB
- C$699,9002 bd2 ba-- sqftRiver Mill, Guelph, ON N1H 0B5For SaleMLS ID #X13468408, Keller Williams Home Group Realty. TRREB
- C$599,9002 bd2 ba-- sqft1077 Gordon St #242, Guelph, ON N1G 0E3For SaleMLS ID #X13464972, SUTTON GROUP - SUMMIT REALTY INC.. TRREB
- C$749,9993 bd3 ba-- sqft19 Faith St N, Cambridge, ON N1T 0E8For SaleMLS ID #X13709706, RE/MAX REALTY ENTERPRISES INC.. TRREB
- C$735,0003 bd4 ba-- sqft784 Gordon St #7, Guelph, ON N1G 5C8For SaleMLS ID #X13175504, Royal LePage Royal City Realty. TRREB
- C$689,9002 bd2 ba-- sqftCopper Club, Guelph, ON N1E 4T9For SaleMLS ID #X12833722, Royal LePage Security Real Estate. TRREB
- C$749,0002 bd1 ba-- sqft42 Mill St #210, Halton Hills, ON L7G 0P9For SaleMLS ID #W13692868, RE/MAX ESCARPMENT REALTY INC.. TRREB
- C$899,9003 bd2 ba-- sqft160 Macdonell St #504, Guelph, ON N1H 0A9For SaleMLS ID #X13645694, Coldwell Banker Neumann Real Estate. TRREB
- C$759,0003 bd3 ba-- sqft155 Stephanie Dr, Guelph, ON N1K 1X7For SaleMLS ID #X13148340, Royal LePage Royal City Realty. TRREB
- C$819,9903 bd3 ba-- sqft245 Elmira Rd S, Guelph, ON N1K 1R1For SaleMLS ID #X13632944, Royal LePage Royal City Realty. TRREB
